Raised Bungalows: Designs, Pros and Cons, and Renovation Tips

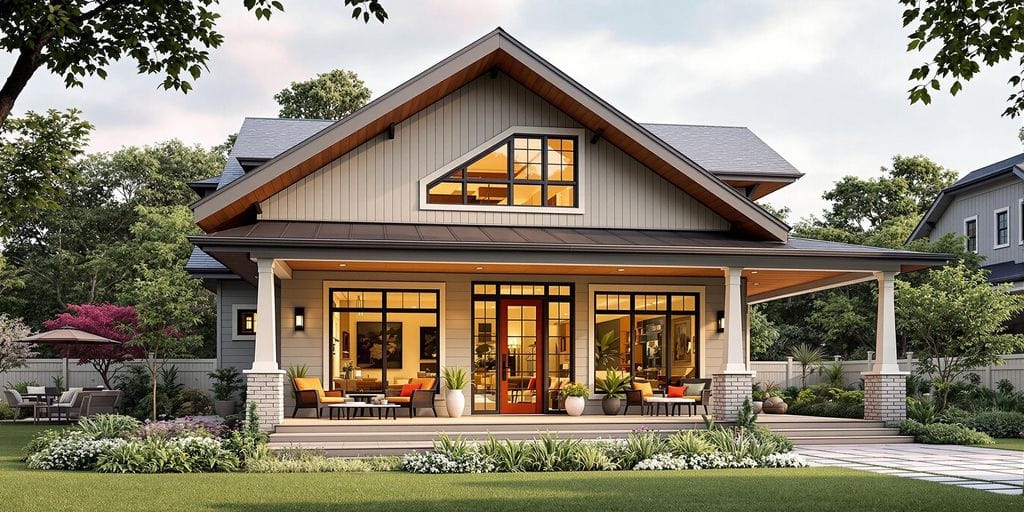
Raised bungalows are a common sight across Ontario, and for good reason: they take the simple, single-storey bungalow and lift it partly out of the ground, turning what would be a dark basement into a bright, usable lower level. If you are weighing whether to buy, build, or renovate one, here is a straightforward look at how a raised bungalow works, where it shines, and where it doesn’t.
What Is a Raised Bungalow?
A raised bungalow is a single-storey home with its main floor lifted several feet above grade, so the basement sits partly above ground. That extra height allows larger, above-grade windows on the lower level, which bring in daylight a fully buried basement never gets. You enter partway between the two levels — a short set of stairs up to the main floor, and another down to the lower level.
The result is a home that lives like a bungalow on the main floor while nearly doubling its practical square footage below. Key characteristics:
- A partly above-grade lower level with full-size windows, not the narrow slot windows of a traditional basement.
- Single-storey main-floor living — kitchen, main bedrooms, and living space on one level.
- A split entry — a landing between the two floors rather than a door at ground level.
The Advantages of a Raised Bungalow
A genuinely usable lower level. Because the basement is raised, it takes real daylight. Finished properly, it works as a family room, home office, guest suite, or a secondary (in-law) suite — not a storage cave.
Single-level main-floor living. The primary living spaces stay on one floor, which suits downsizers, retirees, and anyone who would rather avoid a full flight of stairs for day-to-day life.
Natural light and privacy. The elevated main floor sits above street level, so windows capture more light and more privacy than a home set right at grade.
Efficient use of a lot. You get close to two floors of space within a compact single-storey footprint — useful on smaller or more expensive lots.
The Trade-offs
Stairs at the entry. The split-entry landing means everyone arrives to a short run of stairs, up or down. If mobility is a concern, that entry deserves a careful look.
Accessibility. A true single-level, no-stairs layout is easier to achieve with a slab-on-grade bungalow than with a raised design.
Comfort zoning. The lower level can run cooler than the main floor. A well-designed HVAC system and good insulation — or an ICF foundation — evens this out.
Raised Bungalows in the Georgian Bay Area
Around Wasaga Beach, Collingwood, Clearview Township, and Tiny Township, the raised bungalow is a practical fit. A raised design keeps main-floor living close to grade for lake and beach access while lifting the lower level clear of the water table — a real consideration on sandy, shoreline, and rural lots. The extra above-grade windows also make the most of the light and the views this region is known for.
If you are building new, we build custom homes across the Georgian Bay area — including raised-bungalow layouts designed around your lot, your grade, and how you actually want to live.
Building or Renovating a Raised Bungalow
Most of a raised bungalow’s potential lives in the lower level. Whether you are finishing it for the first time or reworking an older one, the fundamentals matter: proper insulation and a warm, dry envelope; egress windows and code-compliant ceiling heights if you are adding bedrooms or a suite; and durable, moisture-resistant finishes suited to the site. Our guide to finishing a basement in the Wasaga Beach area covers the details that make a lower level feel like real living space.
On the main floor, raised bungalows respond well to open-concept updates — removing a wall between the kitchen and living area takes full advantage of the single-level layout and the light from the raised windows.
Popular Raised Bungalow Designs and Layouts
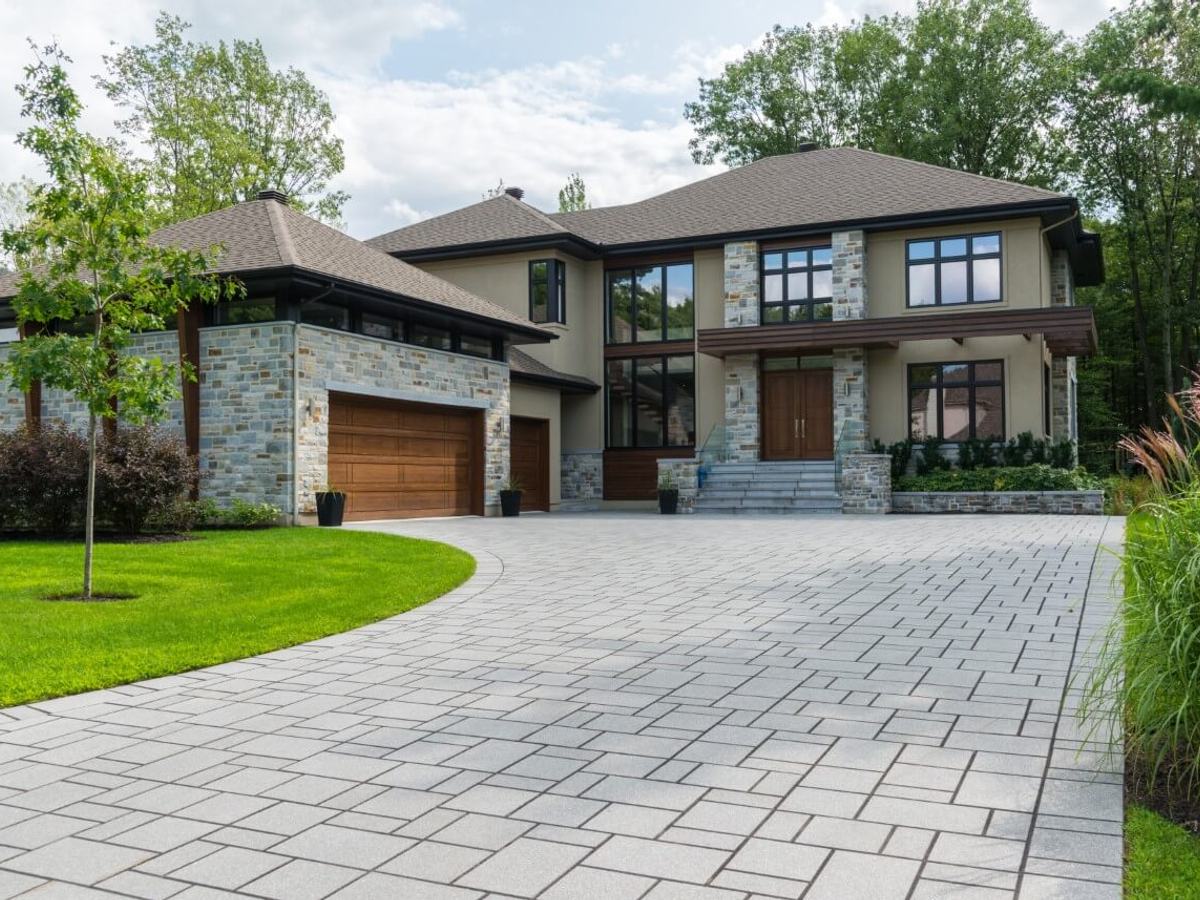
Raised bungalows are flexible, and a few layouts come up again and again. The classic three-bed main floor keeps kitchen, living, and bedrooms on one level, with the lower level open for a family room and a guest suite. The in-law layout finishes the lower level as a self-contained secondary suite — its own entrance off the split landing, a kitchenette, and an egress bedroom — which suits multi-generational families and homeowners after rental income. The great-room design vaults the main-floor ceiling over the living space to make a modest footprint feel generous. Good raised-bungalow house plans share one trait: they treat the lower level as real living space from the start, not an afterthought — which means daylight, ceiling height, and stair placement are designed in, not worked around later.
Modern Raised Bungalow Ideas: Exterior Updates and Curb Appeal
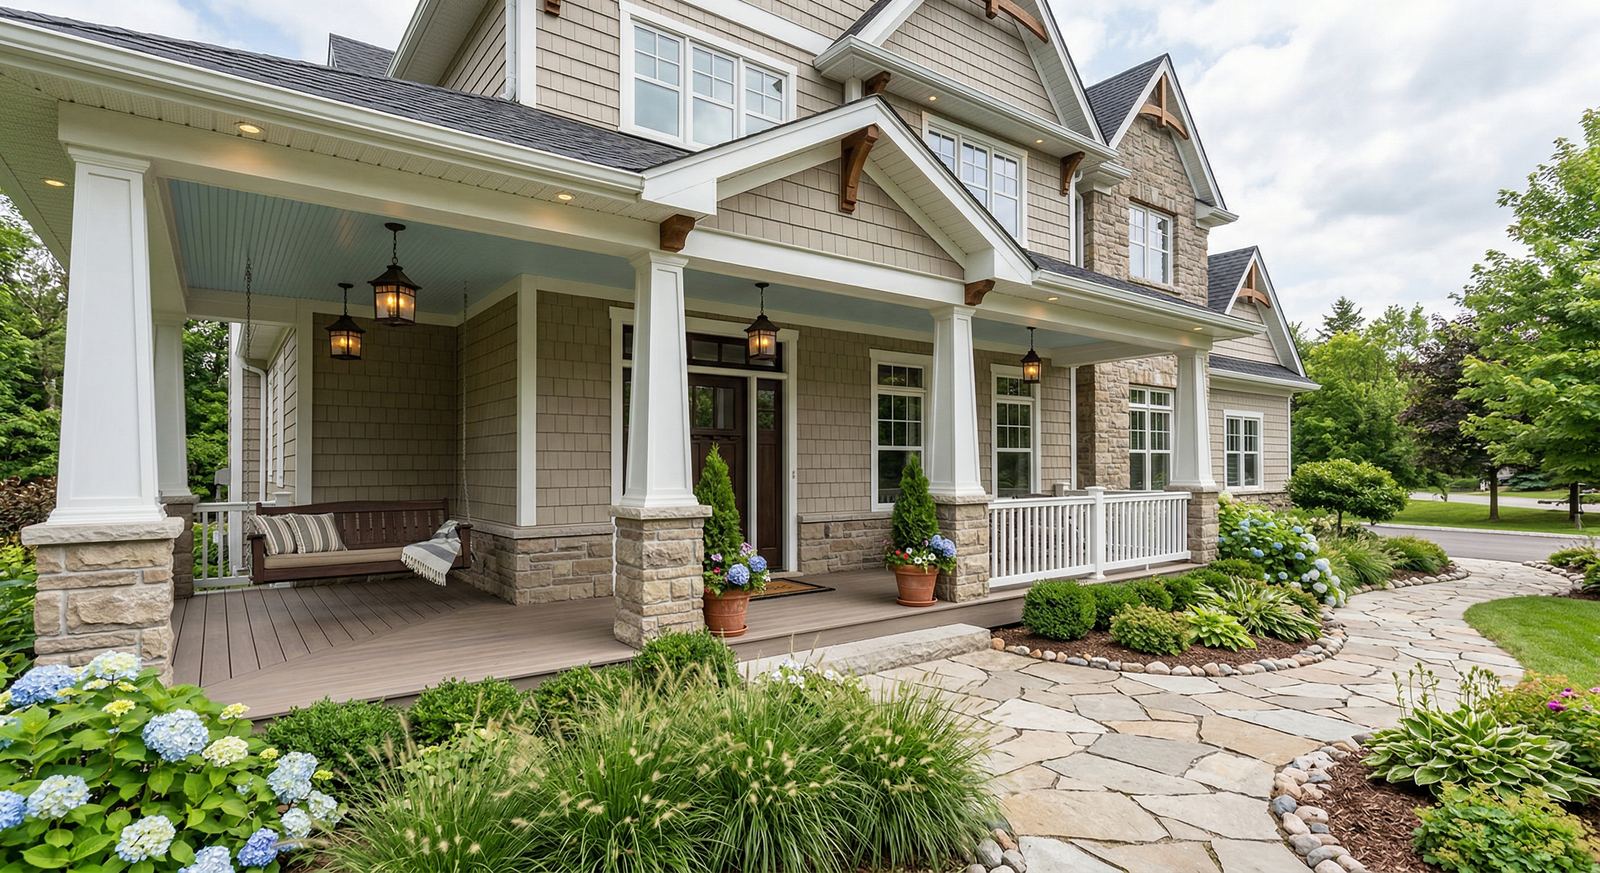
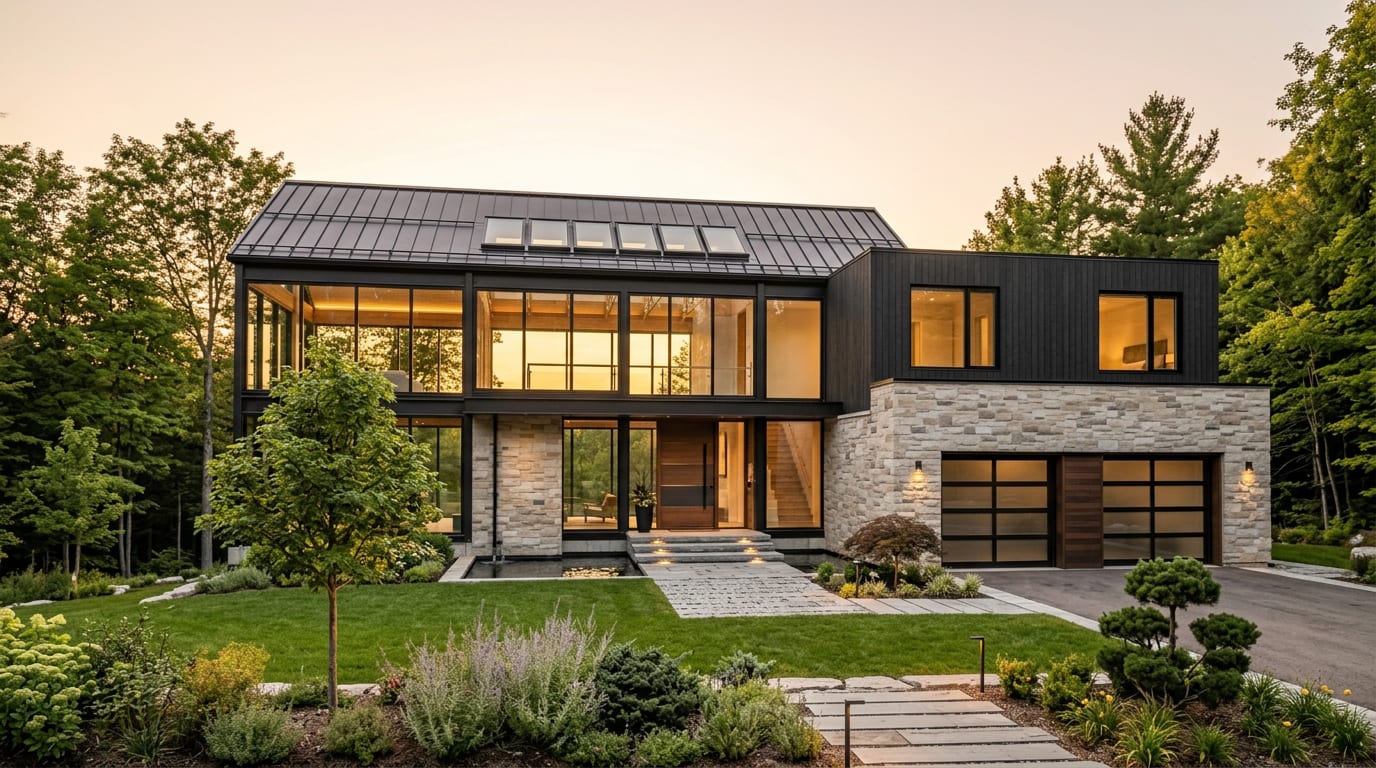
The dated look people associate with older raised bungalows is almost entirely on the outside, and it is very fixable. A modern raised bungalow exterior makeover usually combines a few moves: updated cladding in warm, current tones (the 2026 direction is toward cream, espresso, olive, and natural cedar rather than cool grey); larger or reconfigured windows to lean into the style’s natural advantage; and a redesigned entry — a covered front porch or portico that gives the split-level doorway presence and shelters the stairs. Cleaner rooflines, updated garage doors, and refreshed landscaping do the rest. The result is a home that reads as a current, architect-designed bungalow rather than a 1970s split — often for far less than a rebuild.
Adding On to a Raised Bungalow
Because a raised bungalow starts as a single-storey footprint, it is a natural candidate for an addition. Common bungalow additions include a rear or side ground-floor extension for a larger kitchen, primary suite, or family room; a garage with a bonus room above; and — where the structure and budget allow — a partial second storey that turns the bungalow into a storey-and-a-half without moving. The right approach depends on the foundation, the lot, and how the addition ties into the existing roof and services. It is worth an early assessment, because a well-planned addition can deliver the space of a move at a fraction of the disruption. Our home additions and garage building service covers how we plan and build these.
Common Questions About Raised Bungalows
Are raised bungalows more expensive to build than a regular bungalow? Often slightly, because of the taller foundation walls and the larger lower-level windows — but that cost buys a far more usable lower level, which is usually money well spent.
How is a raised bungalow different from a regular bungalow? A regular bungalow’s basement is fully below grade; a raised bungalow lifts the main floor so the lower level is partly above grade, with bigger windows and more daylight.
Do raised bungalows hold their value? A well-built raised bungalow with a properly finished lower level offers a lot of functional space for its footprint, which tends to appeal to a broad range of buyers.
Thinking About a Raised Bungalow?
Whether you are planning a new build or reworking an existing home, the details — grade, drainage, entry design, and how the lower level is finished — are what separate a good raised bungalow from a frustrating one. Talk to our team about your project and your lot.