Custom Homes · Collingwood
Custom Home Builder in Collingwood
Build a custom home in Collingwood that reflects the character of this vibrant four-season community at the foot of the Niagara Escarpment.
- 2026 Canadian Choice General Contractor of the Year · Building in South Georgian Bay since 1992 · Certified Nudura & Foxblocks ICF builder
Why Collingwood Clients Choose Mighton
- 30+
- Years Building Here
- 8–10
- Homes a Year
- 5.0★
- 27 Google Reviews
- $5M
- Liability Coverage
Custom Homes in Collingwood
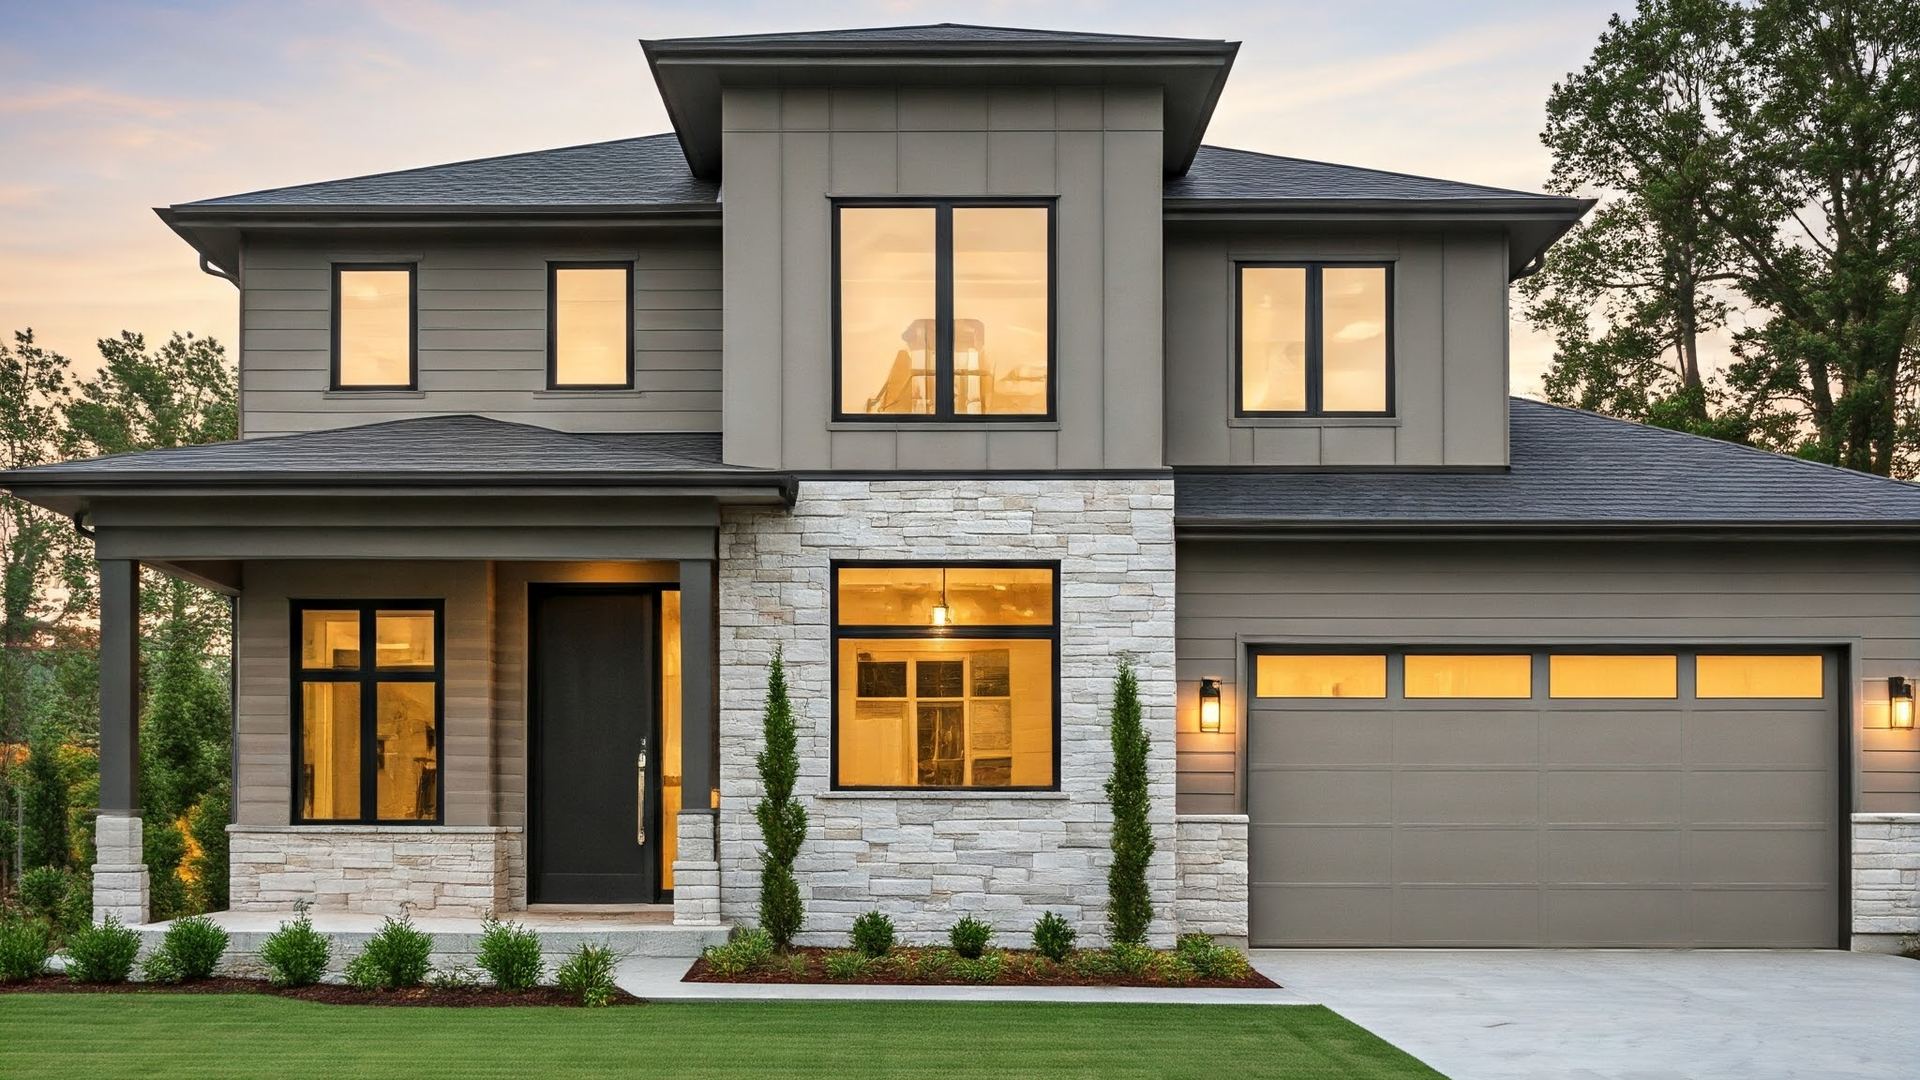
Collingwood has evolved from a charming harbour town into one of Ontario's most desirable places to live, offering world-class skiing at Blue Mountain, sailing on Georgian Bay, and a thriving arts and culinary scene. Building a custom home here means creating a residence that embraces the four-season lifestyle that draws people to this community. Mighton Construction brings years of local building experience to every Collingwood project, ensuring your home is designed for the terrain, climate, and character of the area.
The varied topography around Collingwood—from waterfront properties along the harbour to rolling lots near the escarpment—demands a builder who understands site-specific challenges. We work with experienced local engineers and architects to design homes that suit their setting, whether that means managing rock blasting for foundations, engineering retaining walls on sloped sites, or orienting living spaces to capture views of Georgian Bay and the surrounding hills.
Our Collingwood custom homes are built with premium materials and systems chosen for longevity and performance. We prioritize airtight building envelopes, high-efficiency HVAC systems, and durable exterior finishes that withstand the snow loads and freeze-thaw cycles common to this part of Ontario. From modern farmhouse designs to contemporary mountain-inspired architecture, Mighton Construction delivers homes that are as functional as they are beautiful.
What a Custom Home Costs in Collingwood
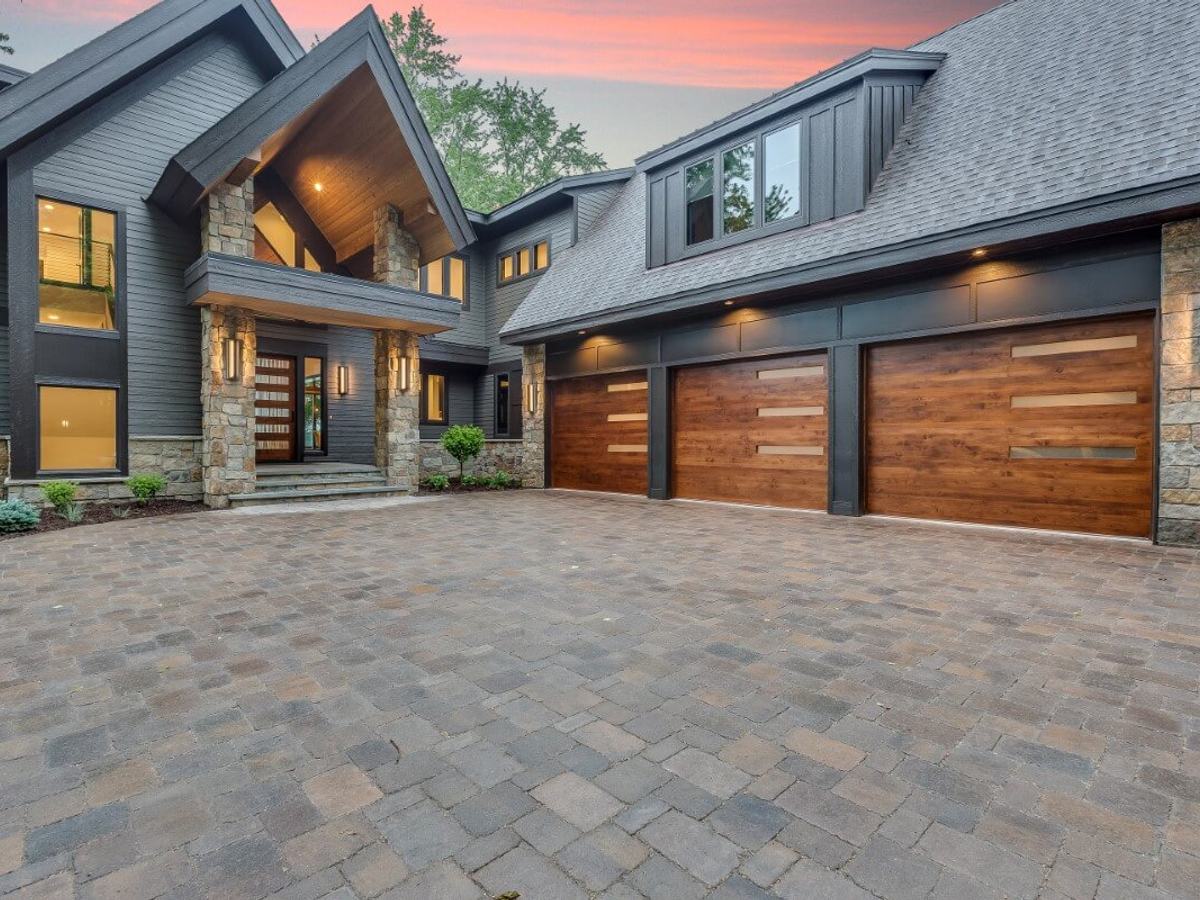
Plan from roughly $400 per square foot for custom-quality construction in Collingwood, with the final number shaped by the lot as much as the design. Sloped sites near the escarpment often mean engineered walkout basements and retaining structures; waterfront and creekside properties can add conservation review; and the finish level expected in Collingwood's premium market — custom cabinetry, stone, extensive glazing toward the hills or the bay — is usually a step above a typical suburban build. Our custom home financing guide walks through construction mortgages, draw schedules, and soft costs so you can budget the whole journey, not just the build.
Built for Collingwood's Snow Belt
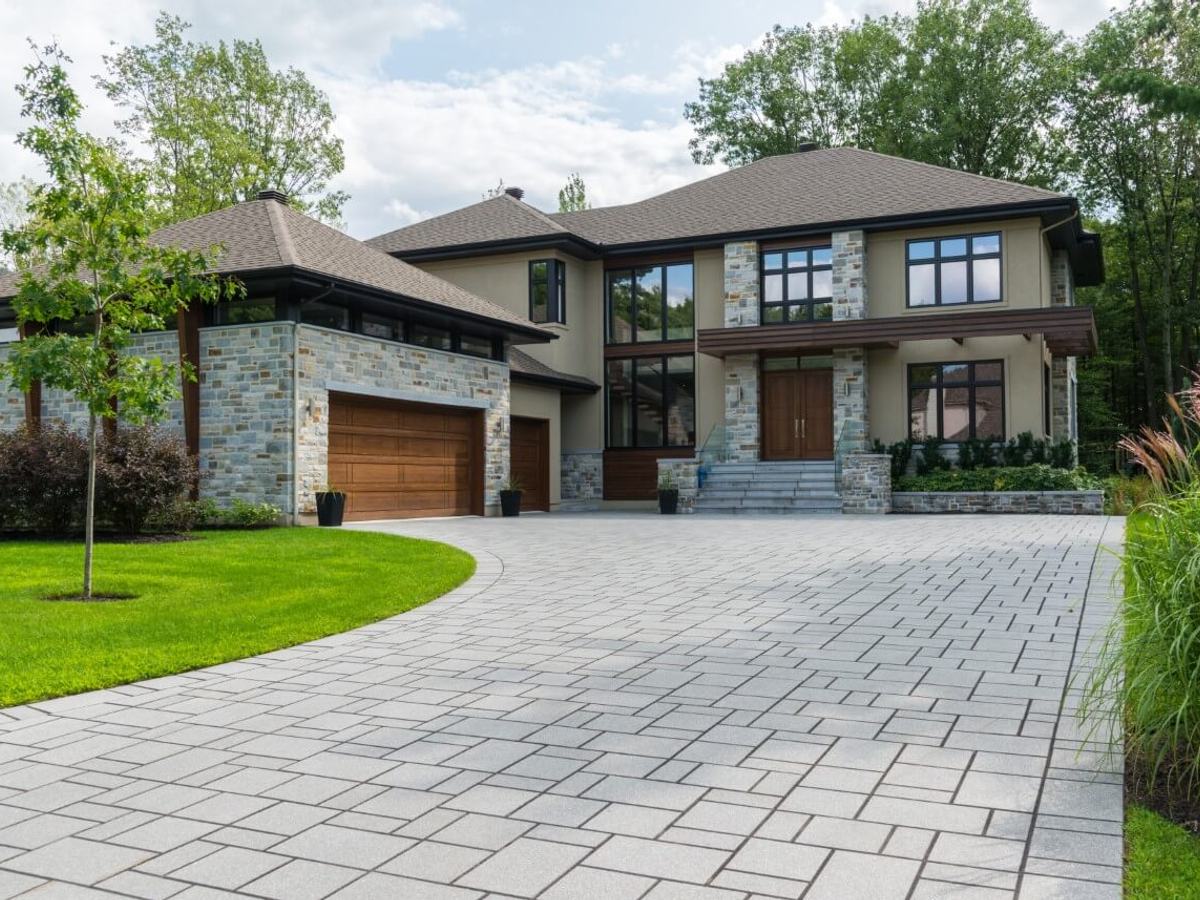
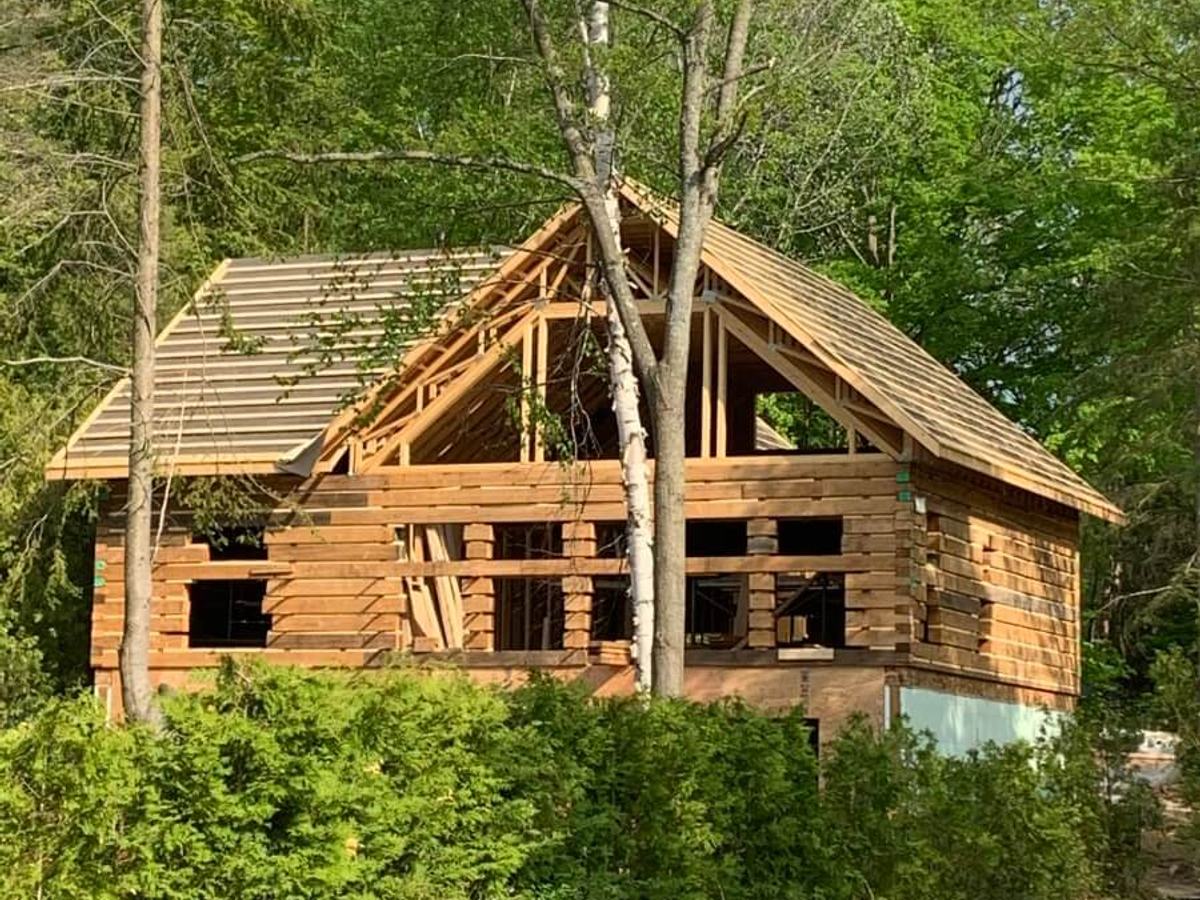
Collingwood sits squarely in the Georgian Bay snow belt, and homes here are engineered for roof snow loads that exceed what builders design for an hour south. We detail every envelope for lake-effect winters: robust roof structures, ice-and-water protection well beyond code minimums, and airtight assemblies that keep heating costs sensible through a five-month heating season. For many Collingwood clients we recommend ICF construction — the concrete-and-insulation wall system is ideally suited to a climate that swings from minus twenty in January to humid summer heat.
Why Mighton
The Same Team, From First Call to Final Walkthrough
We take on a limited number of projects each year so Jeff and Adam Mighton are personally involved in every one — including yours in Collingwood. With open-book, cost-plus budgets you see every trade and material invoice, and the builder who signed your contract is the one who answers the phone for the life of the project.
- Open-book, cost-plus pricing — every invoice visible
- Jeff and Adam personally involved in every project
- Every project permitted and inspected
- Serious enquiries answered within 1–2 business days

Jeff Mighton
Founder & President

Adam Mighton
COO & Project Manager
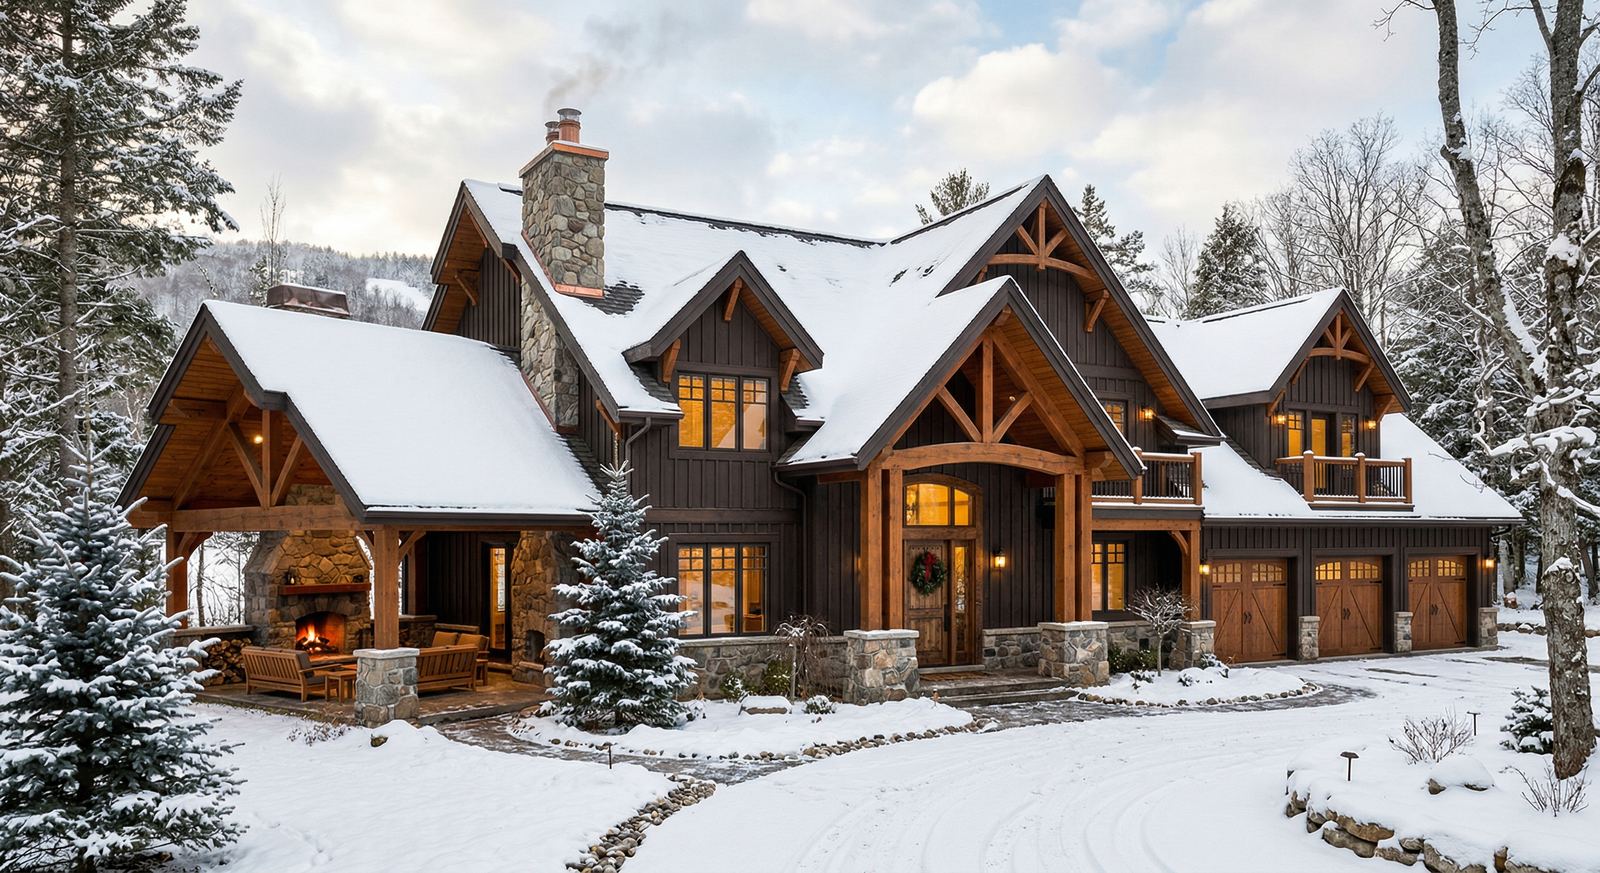
Recent Custom Homes Photos
Real photos from the Mighton project gallery.
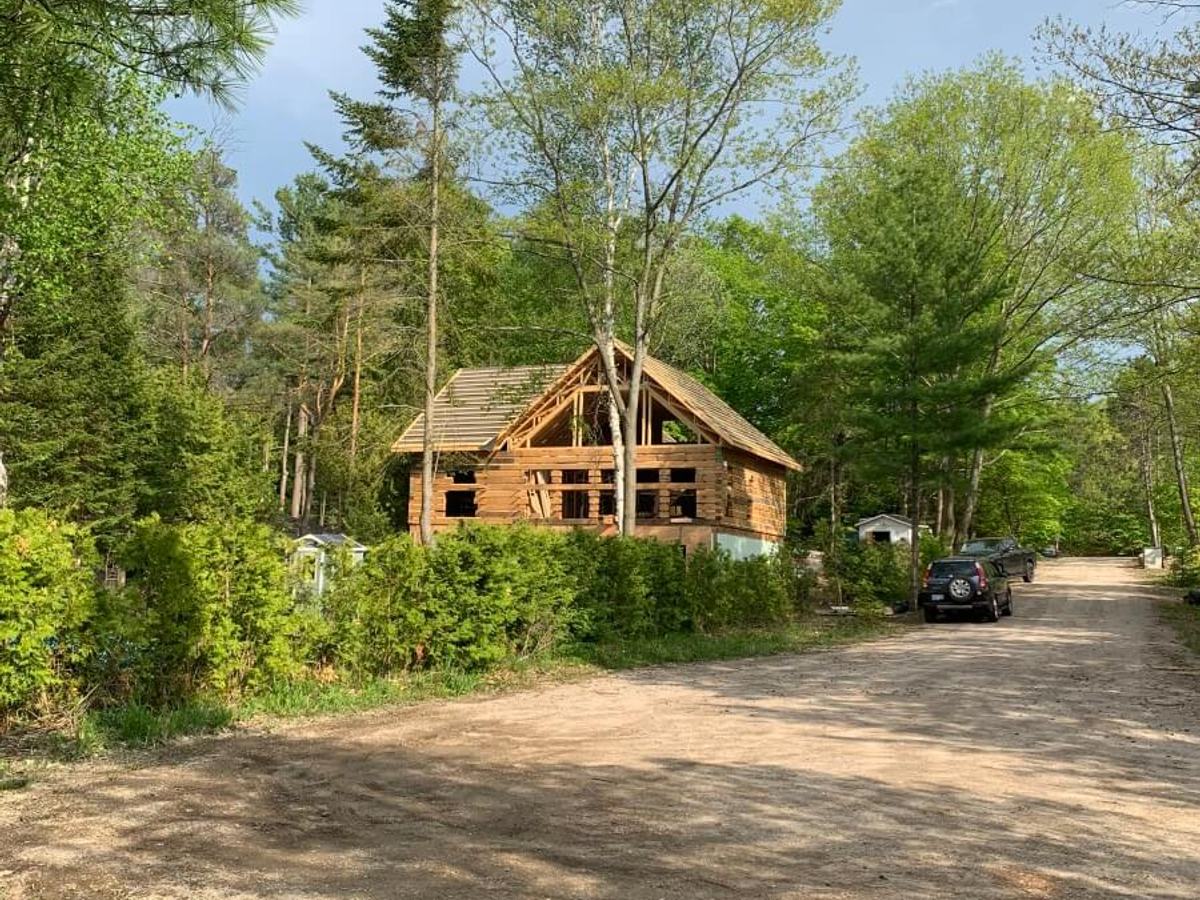
Custom Homes
From the Mighton project gallery
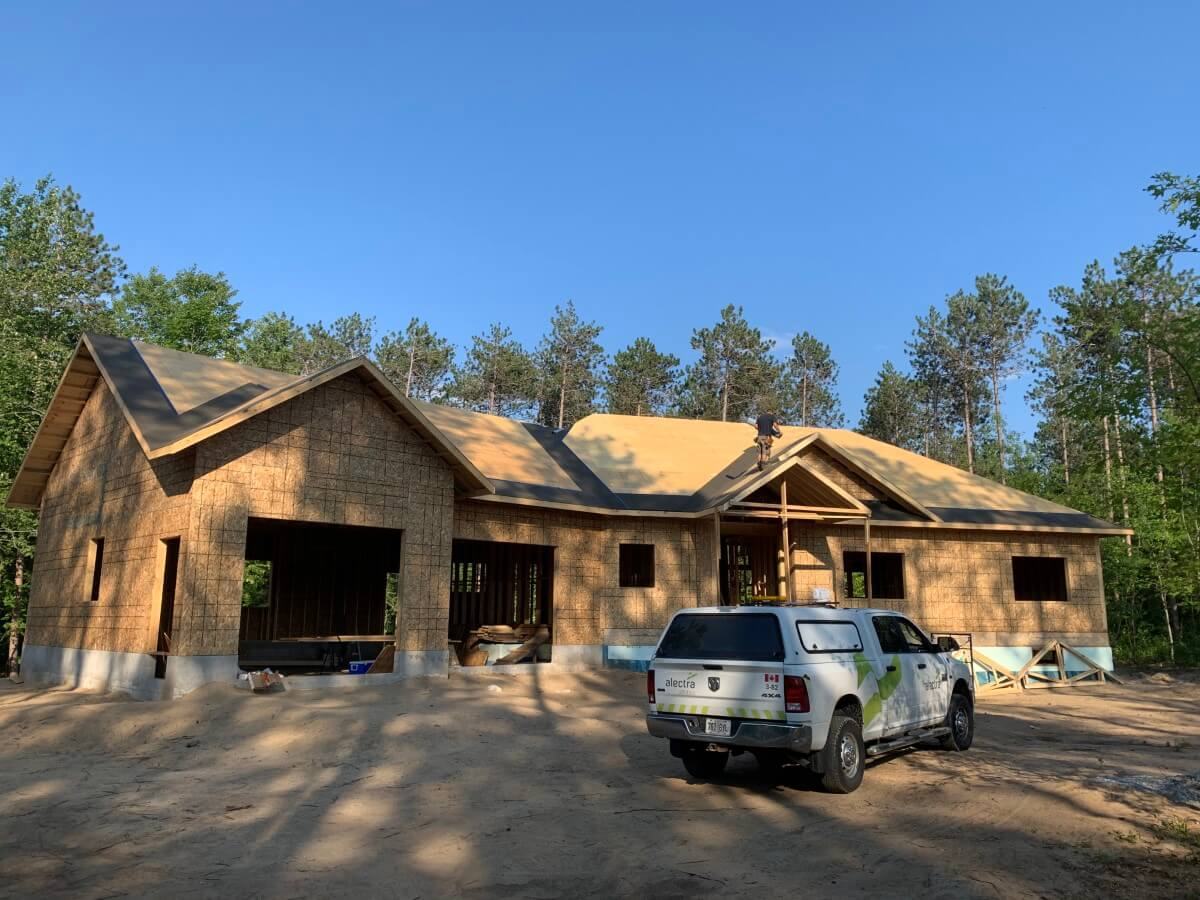
Custom Homes
From the Mighton project gallery
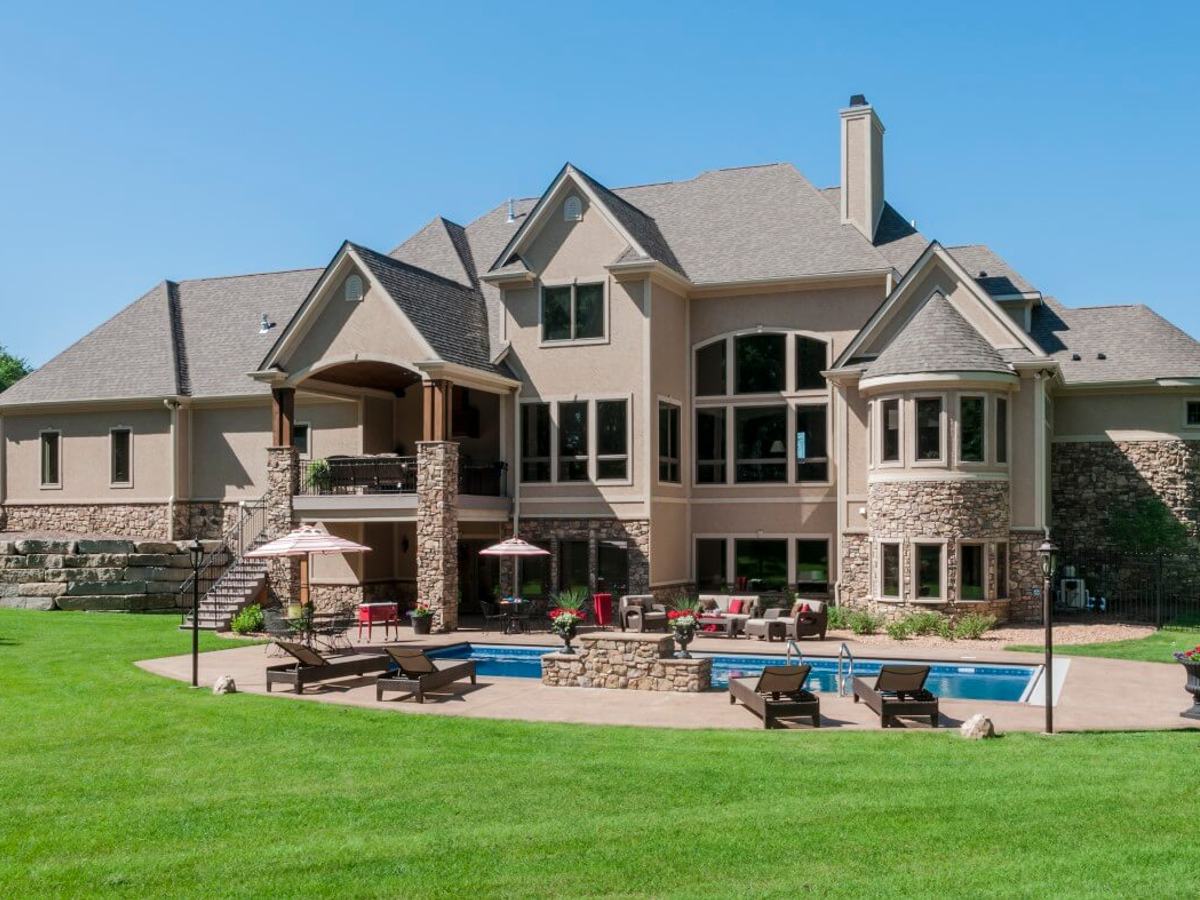
Custom Homes
From the Mighton project gallery
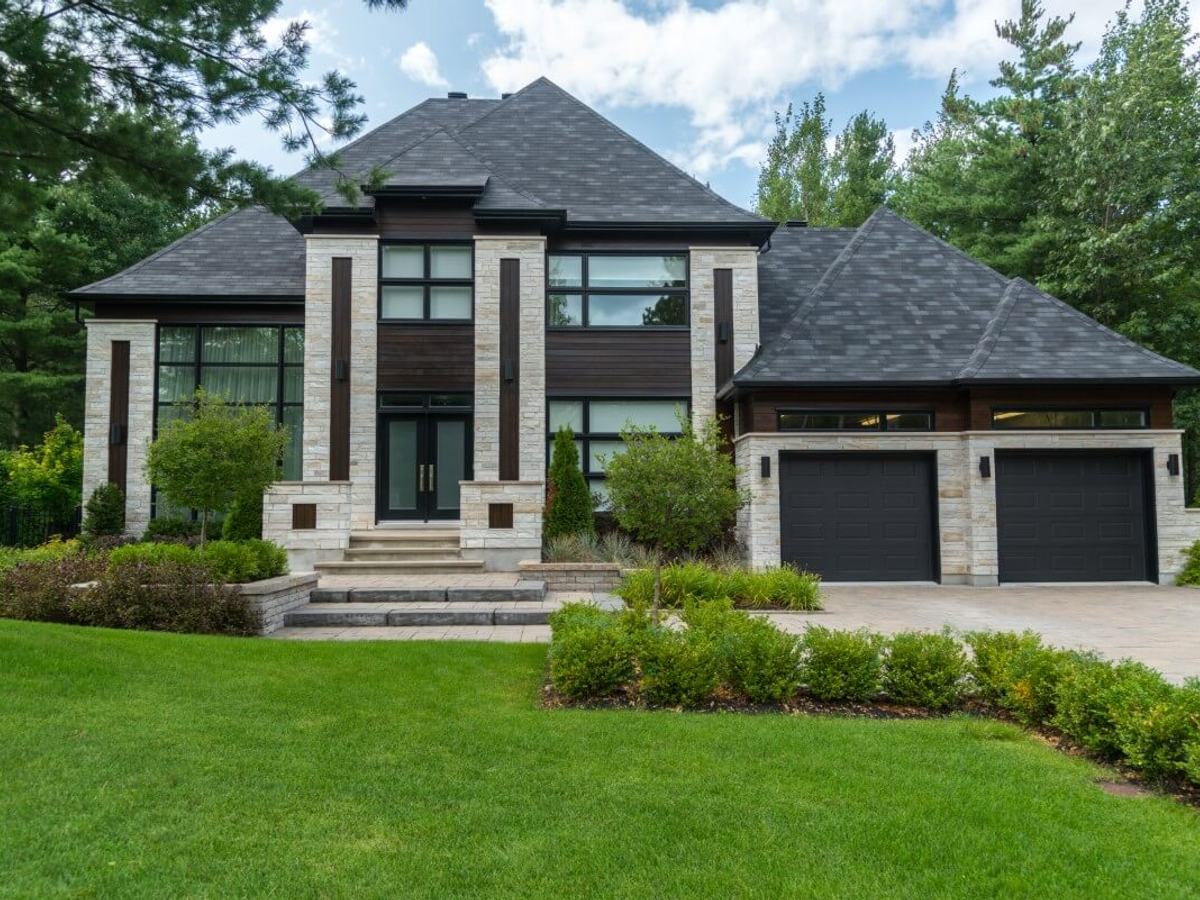
Custom Homes
From the Mighton project gallery
Investment
Budget & Planning Guidance
Starting at $400/sqft, with most custom homes ranging from $400–$700+/sqft depending on finishes, complexity, and site conditions.
Costs vary by design, site conditions, materials, drawings, and approvals. These planning ranges are not quotes.
Our Custom Homes Process
Discovery & Vision Alignment
We meet at your property to understand how you want to live, assess the site and its conditions, and align on a realistic budget and timeline before anything is drawn.
Concept & Budget Alignment
Working with your architect or one of our trusted design partners, we shape a concept that fits your vision and your budget — so there are no costly surprises later.
Design Refinement & Specifications
We refine every detail, select finishes and systems, and lock specifications so your home is fully defined and priced before construction begins.
Permits & Pre-Construction Planning
We secure permits and conservation approvals, finalize the cost-plus budget with open-book transparency, and build the construction schedule.
Construction & Project Management
Our in-house crew manages every phase — foundation to finishes — with Jeff and Adam personally on site and regular progress updates throughout.
Final Handover & Ongoing Support
We complete a thorough walkthrough, address every detail on the punch list, and stay available long after move-in to stand behind the quality of our work.
Start Your Custom Home in Collingwood
Thank you — your request is in.
We'll be in touch within one business day. For anything urgent, call 705-809-5809.
What happens next?
- 1We review your project details within 1–2 business days.
- 2We schedule a call or meeting to understand your goals.
- 3If it's a good fit, we provide early guidance and next steps.
Initial consultation: Free
Response time: Within 1–2 business days
Phone: 705-809-5809
Email: [email protected]
Mighton Construction is best suited for larger residential, cottage, and church projects. We are not a handyman or small-repair service.
Common questions
Frequently Asked Questions
What makes building in Collingwood different from other areas?
Do you build custom homes in Collingwood's new developments?
What energy-efficiency standards do your Collingwood homes meet?
How much does it cost to build a custom home in Collingwood?
Do I need conservation authority approval to build in Collingwood?
How does financing a custom home build work?
Can you build through the winter?
Who actually supervises the site day to day?
Do you offer energy-efficient construction options?
How does your open-book, cost-plus pricing work?
Full answer: How does open-book, cost-plus pricing work?
Do you handle building permits and inspections?
Can you work from plans we already have?
Are you licensed and insured?
What happens after I submit the contact form?
How far in advance should we get in touch?
Related Services
Custom Homes Near You
Let’s Talk About Your Collingwood Project
Book a no-obligation consultation about your goals, timing, and budget. We aim to respond to serious project enquiries within 1–2 business days.