ICF Construction · Collingwood
ICF Contractor in Collingwood
Build with insulated concrete forms in Collingwood for superior energy efficiency, structural strength, and comfort in the demanding four-season climate near Blue Mountain.
- 2026 Canadian Choice General Contractor of the Year · Building in South Georgian Bay since 1992 · Certified Nudura & Foxblocks ICF builder
Why Collingwood Clients Choose Mighton
- 30+
- Years Building Here
- 2×
- Certified: Nudura & Foxblocks
- 5.0★
- 27 Google Reviews
- $5M
- Liability Coverage
ICF Construction in Collingwood
Collingwood's location at the base of the Niagara Escarpment brings unique construction challenges—heavy snowfalls, strong Georgian Bay winds, and significant temperature swings between seasons. Insulated concrete form (ICF) construction meets these challenges head-on, delivering walls with continuous insulation, reinforced concrete strength, and an airtight building envelope. Mighton Construction is a trusted ICF contractor in Collingwood, with a proven track record of building high-performance homes and foundations throughout the area.
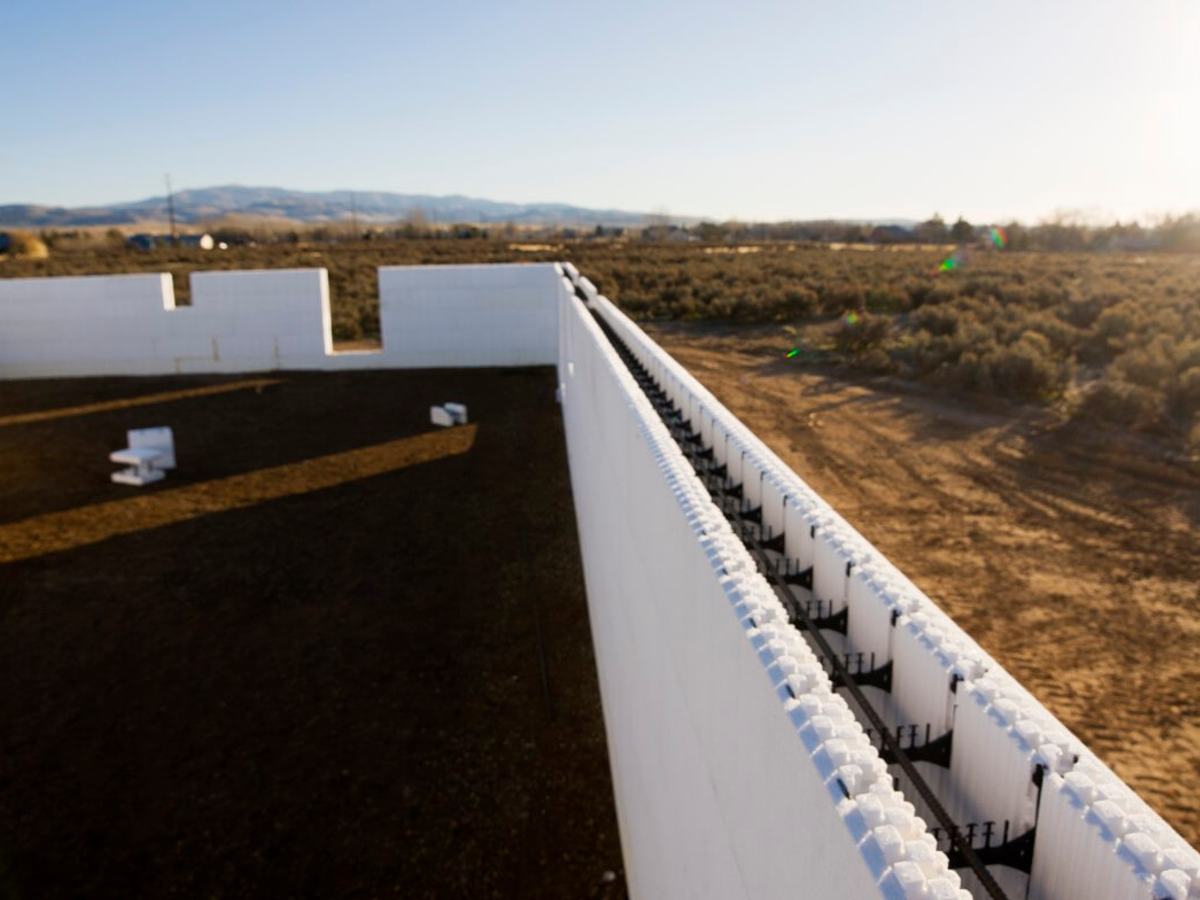
The escarpment terrain around Collingwood often features rocky substrates and variable soil conditions that demand engineered foundation solutions. ICF is ideally suited to these conditions—the formwork conforms to stepped and irregular footings, and the poured concrete core provides the structural mass needed to anchor a home on challenging sites. Above grade, full-height ICF walls deliver the thermal performance that keeps heating costs manageable through Collingwood's long winters while maintaining cool, comfortable interiors during summer.
Our ICF projects in Collingwood range from basement foundations for new custom homes to full-envelope ICF construction for homeowners seeking the ultimate in energy efficiency. We coordinate closely with local engineers and building officials to ensure every project meets structural and energy code requirements. If you are planning a build in Collingwood and want a home that performs at the highest level, ICF construction with Mighton is the right choice.
Certified Installers for Escarpment-Country ICF
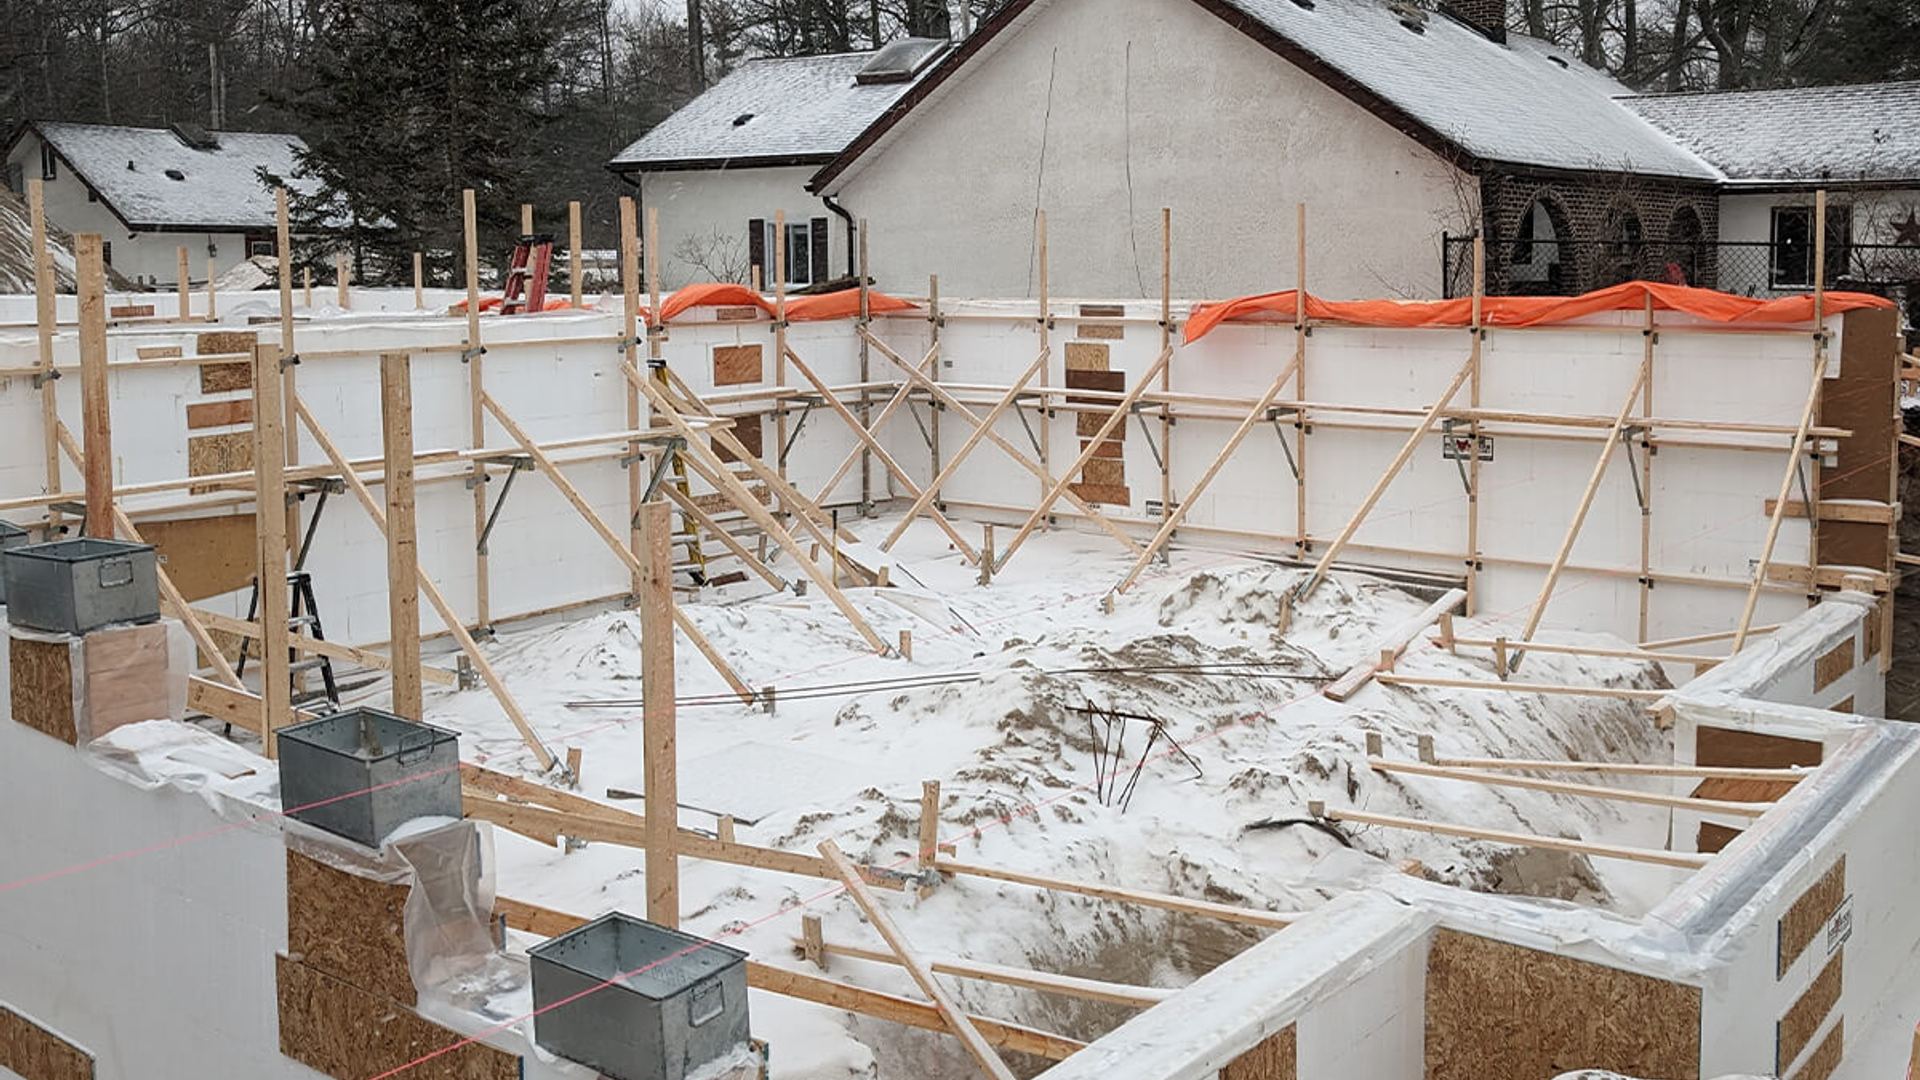
Mighton Construction is factory-certified on both Nudura and Foxblocks systems — a distinction that matters more in Collingwood than most places, because escarpment-area sites rarely offer a flat, forgiving pour. Stepped footings on rock, tall walkout walls, and long lifts in cold weather all demand crews who brace, consolidate, and detail ICF exactly to specification. Ours do, and the structural engineers we work with locally know it.
Where ICF Pays Off Most in Collingwood
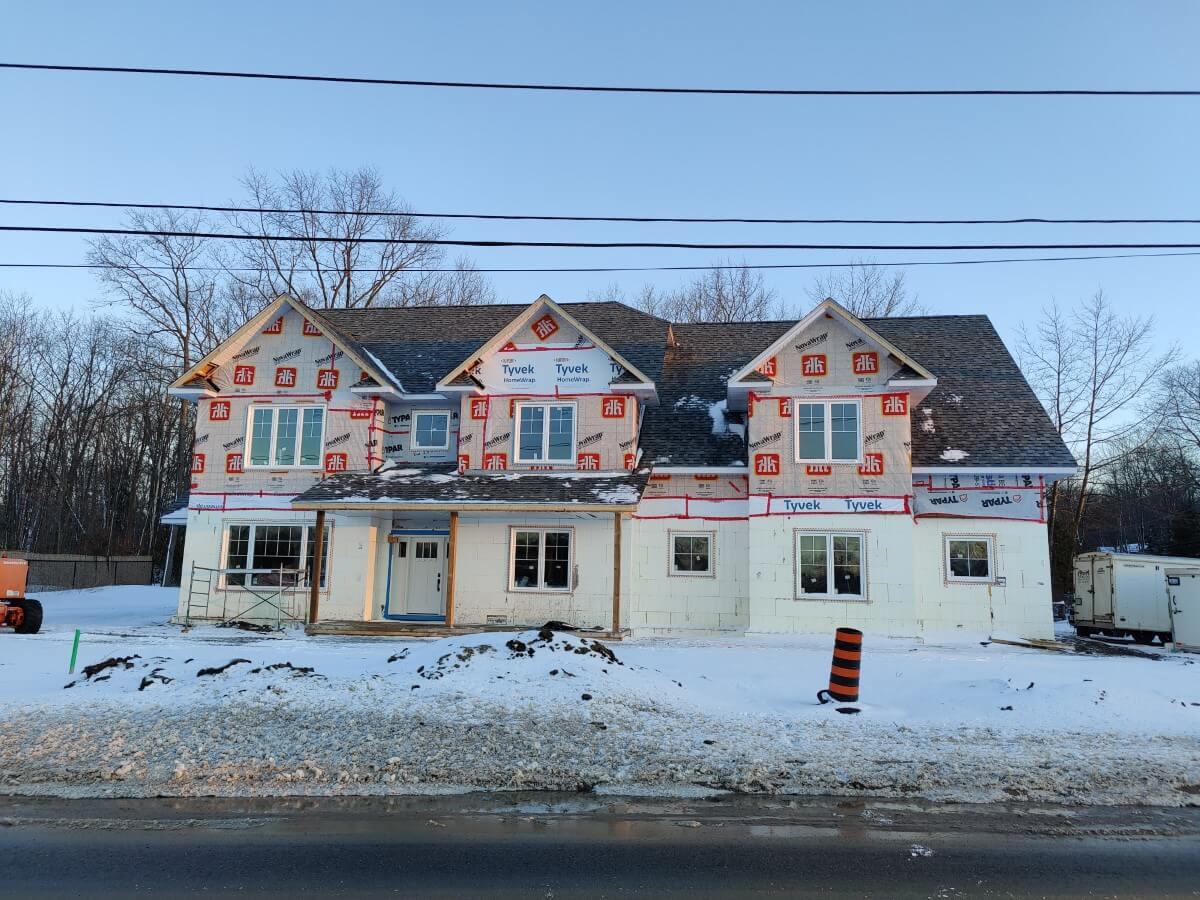
The projects where Collingwood clients see the clearest return on ICF are walkout basements on sloped lots, full envelopes for custom homes exposed to wind off the bay, and four-season chalets and cottages that sit empty between visits — where a wall system that holds heat and never grows mould is worth real money. The typical premium runs 5 to 10 percent over conventional framing, and we are glad to price both wall systems for your project so the comparison is concrete, not theoretical.
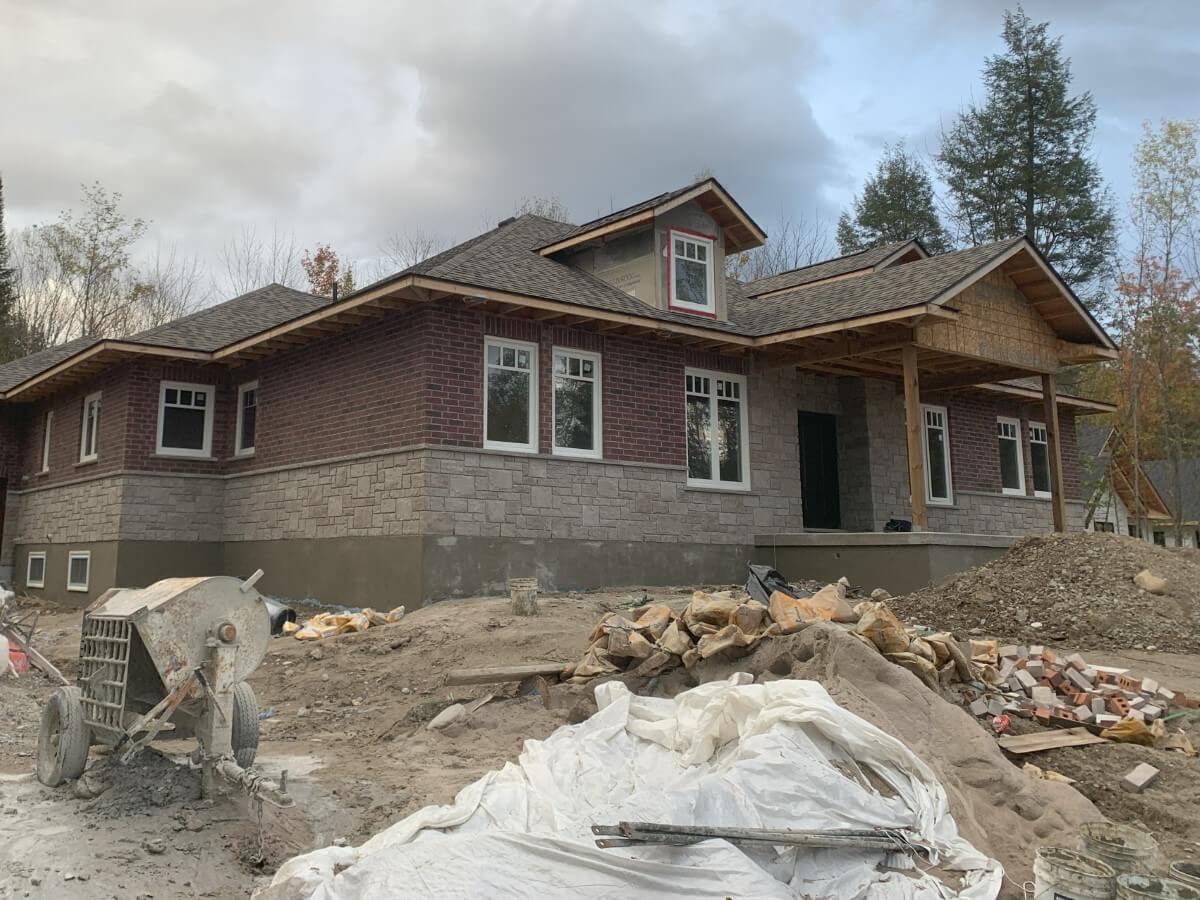
- Walkout basements — insulated, reinforced concrete on buried walls and a warm, airtight exposed face.
- Heating savings of 30 to 50 percent — full-height ICF walls hold heat through Collingwood's long winters.
- Snow-country strength — a structure rated for heavy loads, with quieter interiors as a bonus.
Why Mighton
The Same Team, From First Call to Final Walkthrough
We take on a limited number of projects each year so Jeff and Adam Mighton are personally involved in every one — including yours in Collingwood. With open-book, cost-plus budgets you see every trade and material invoice, and the builder who signed your contract is the one who answers the phone for the life of the project.
- Open-book, cost-plus pricing — every invoice visible
- Jeff and Adam personally involved in every project
- Every project permitted and inspected
- Serious enquiries answered within 1–2 business days

Jeff Mighton
Founder & President

Adam Mighton
COO & Project Manager
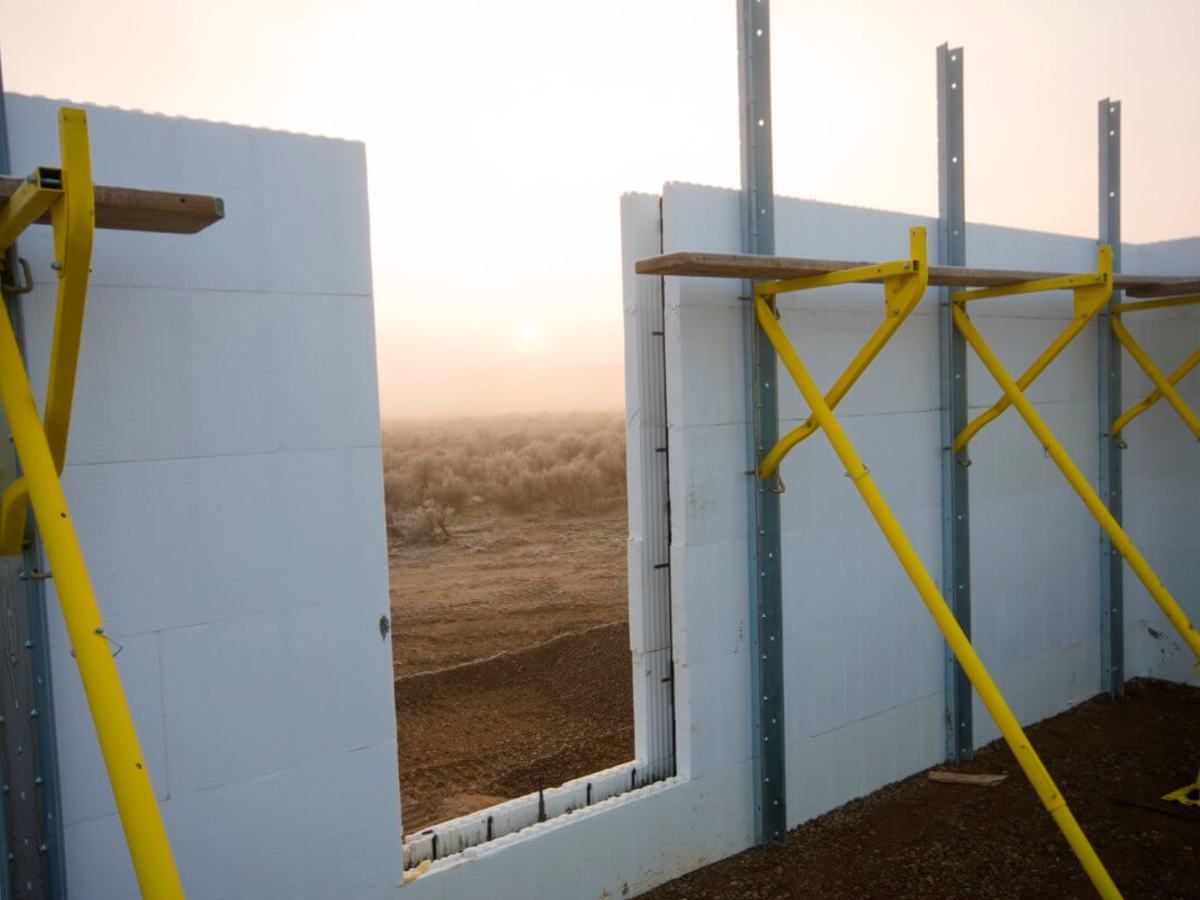
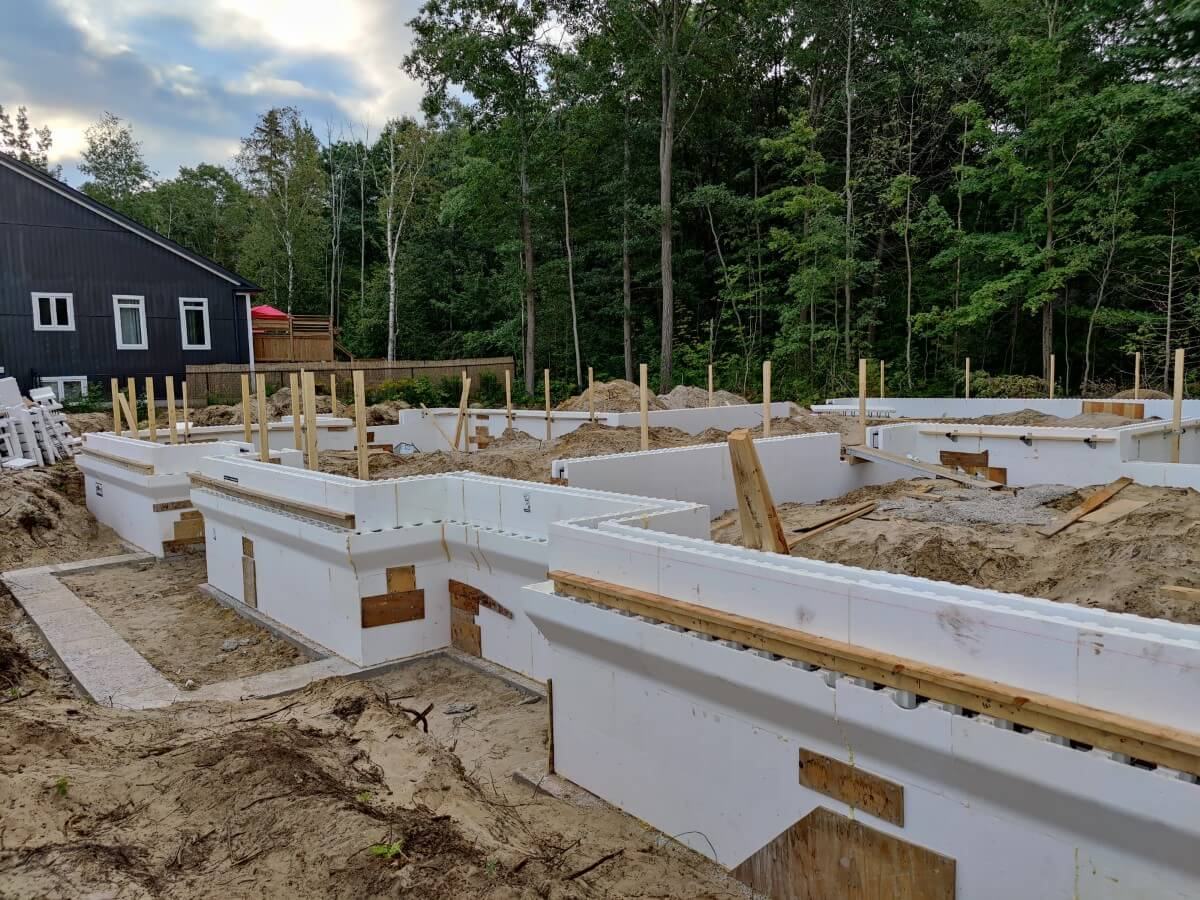
Recent ICF Construction Photos
Real photos from the Mighton project gallery.
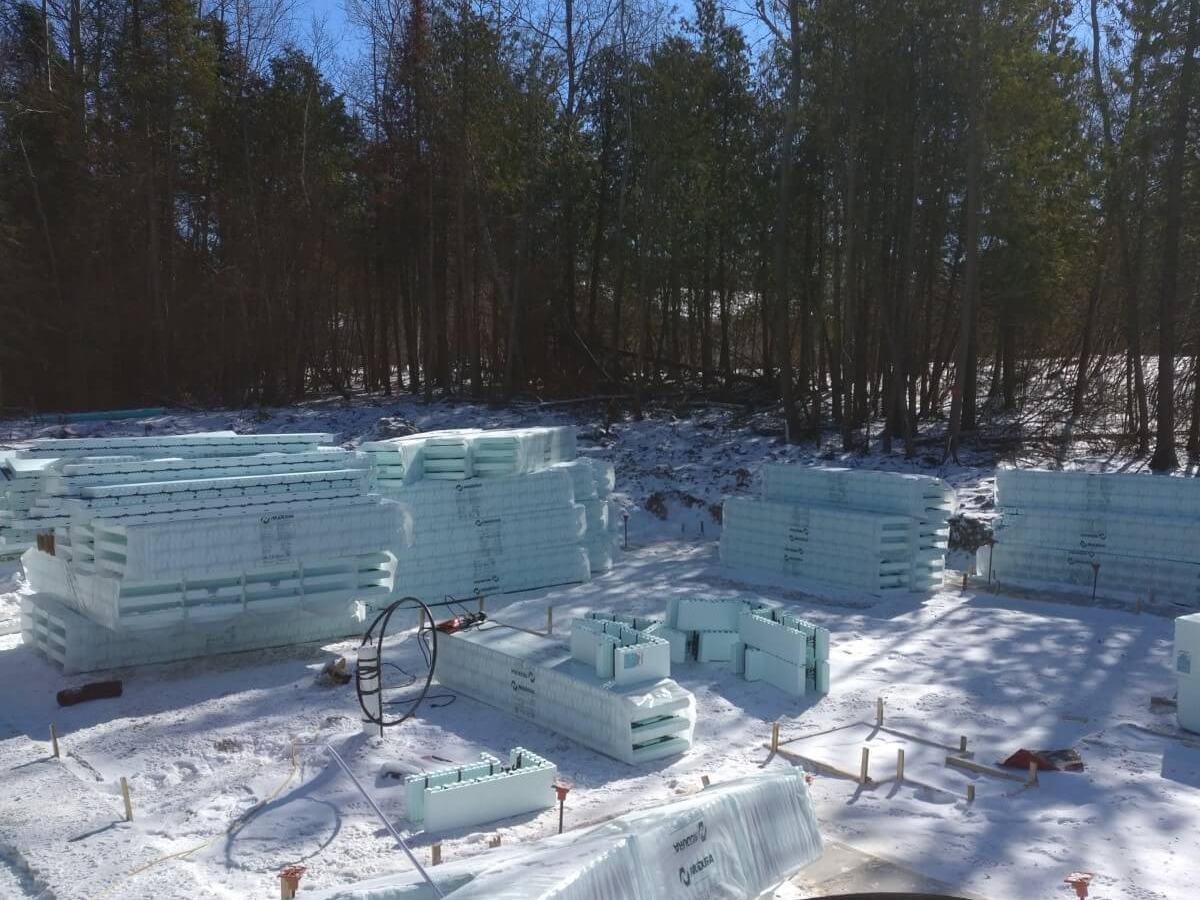
ICF Construction
From the Mighton project gallery
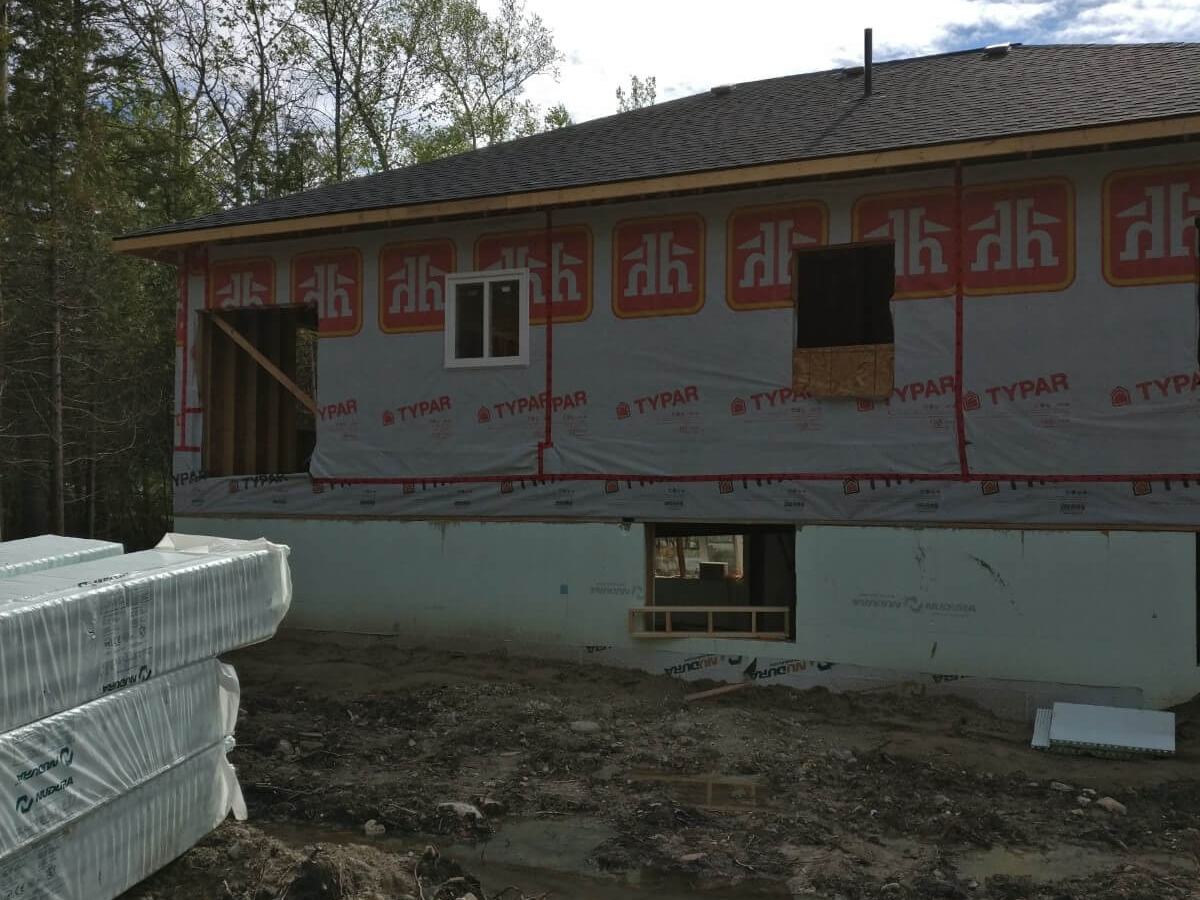
ICF Construction
From the Mighton project gallery
ICF Construction
From the Mighton project gallery
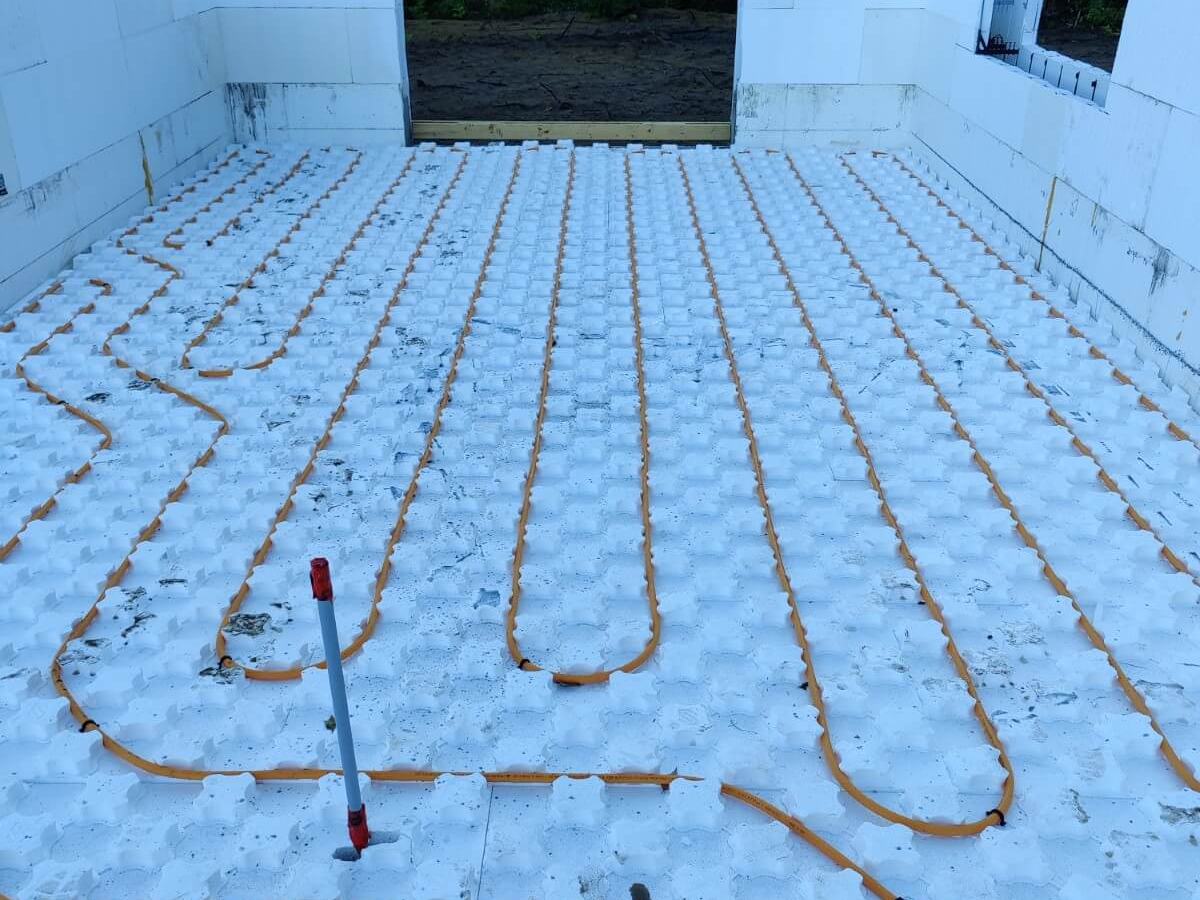
ICF Construction
From the Mighton project gallery
Investment
Budget & Planning Guidance
ICF construction typically adds 5–10% to overall build cost compared to conventional framing, but delivers significant long-term energy savings and superior durability.
Costs vary by design, site conditions, materials, drawings, and approvals. These planning ranges are not quotes.
Our ICF Construction Process
Design Review & ICF Planning
We review your architectural plans to determine where ICF construction makes the most sense — full envelope, foundation only, or hybrid approach — and provide a cost comparison.
Engineering & Form Layout
Our team prepares detailed ICF form layouts, coordinates with structural engineers, and orders materials to ensure efficient installation.
Foundation & Wall Installation
Certified installers stack, brace, and pour ICF forms with precision. We manage concrete placement, window and door bucks, and all mechanical penetrations.
Integration & Finishing
ICF walls are integrated with roofing, interior framing, and mechanical systems. We handle the unique detailing that ICF requires for a finished, high-performance building envelope.
Start Your ICF Project in Collingwood
Thank you — your request is in.
We'll be in touch within one business day. For anything urgent, call 705-809-5809.
What happens next?
- 1We review your project details within 1–2 business days.
- 2We schedule a call or meeting to understand your goals.
- 3If it's a good fit, we provide early guidance and next steps.
Initial consultation: Free
Response time: Within 1–2 business days
Phone: 705-809-5809
Email: [email protected]
Mighton Construction is best suited for larger residential, cottage, and church projects. We are not a handyman or small-repair service.
Common questions
Frequently Asked Questions
Is ICF construction worth the investment for a Collingwood home?
Can ICF handle the rocky terrain found around Collingwood?
Do you offer ICF construction for additions and renovations in Collingwood?
Are you certified ICF installers?
Is ICF good for a walkout basement on a sloped Collingwood lot?
Does ICF limit our design options?
How does an ICF home handle a winter power outage?
Is ICF only for new construction?
Who installs the ICF — your crew or a sub?
How does your open-book, cost-plus pricing work?
Full answer: How does open-book, cost-plus pricing work?
Do you handle building permits and inspections?
Can you work from plans we already have?
Are you licensed and insured?
What happens after I submit the contact form?
How far in advance should we get in touch?
Let’s Talk About Your Collingwood Project
Book a no-obligation consultation about your goals, timing, and budget. We aim to respond to serious project enquiries within 1–2 business days.