
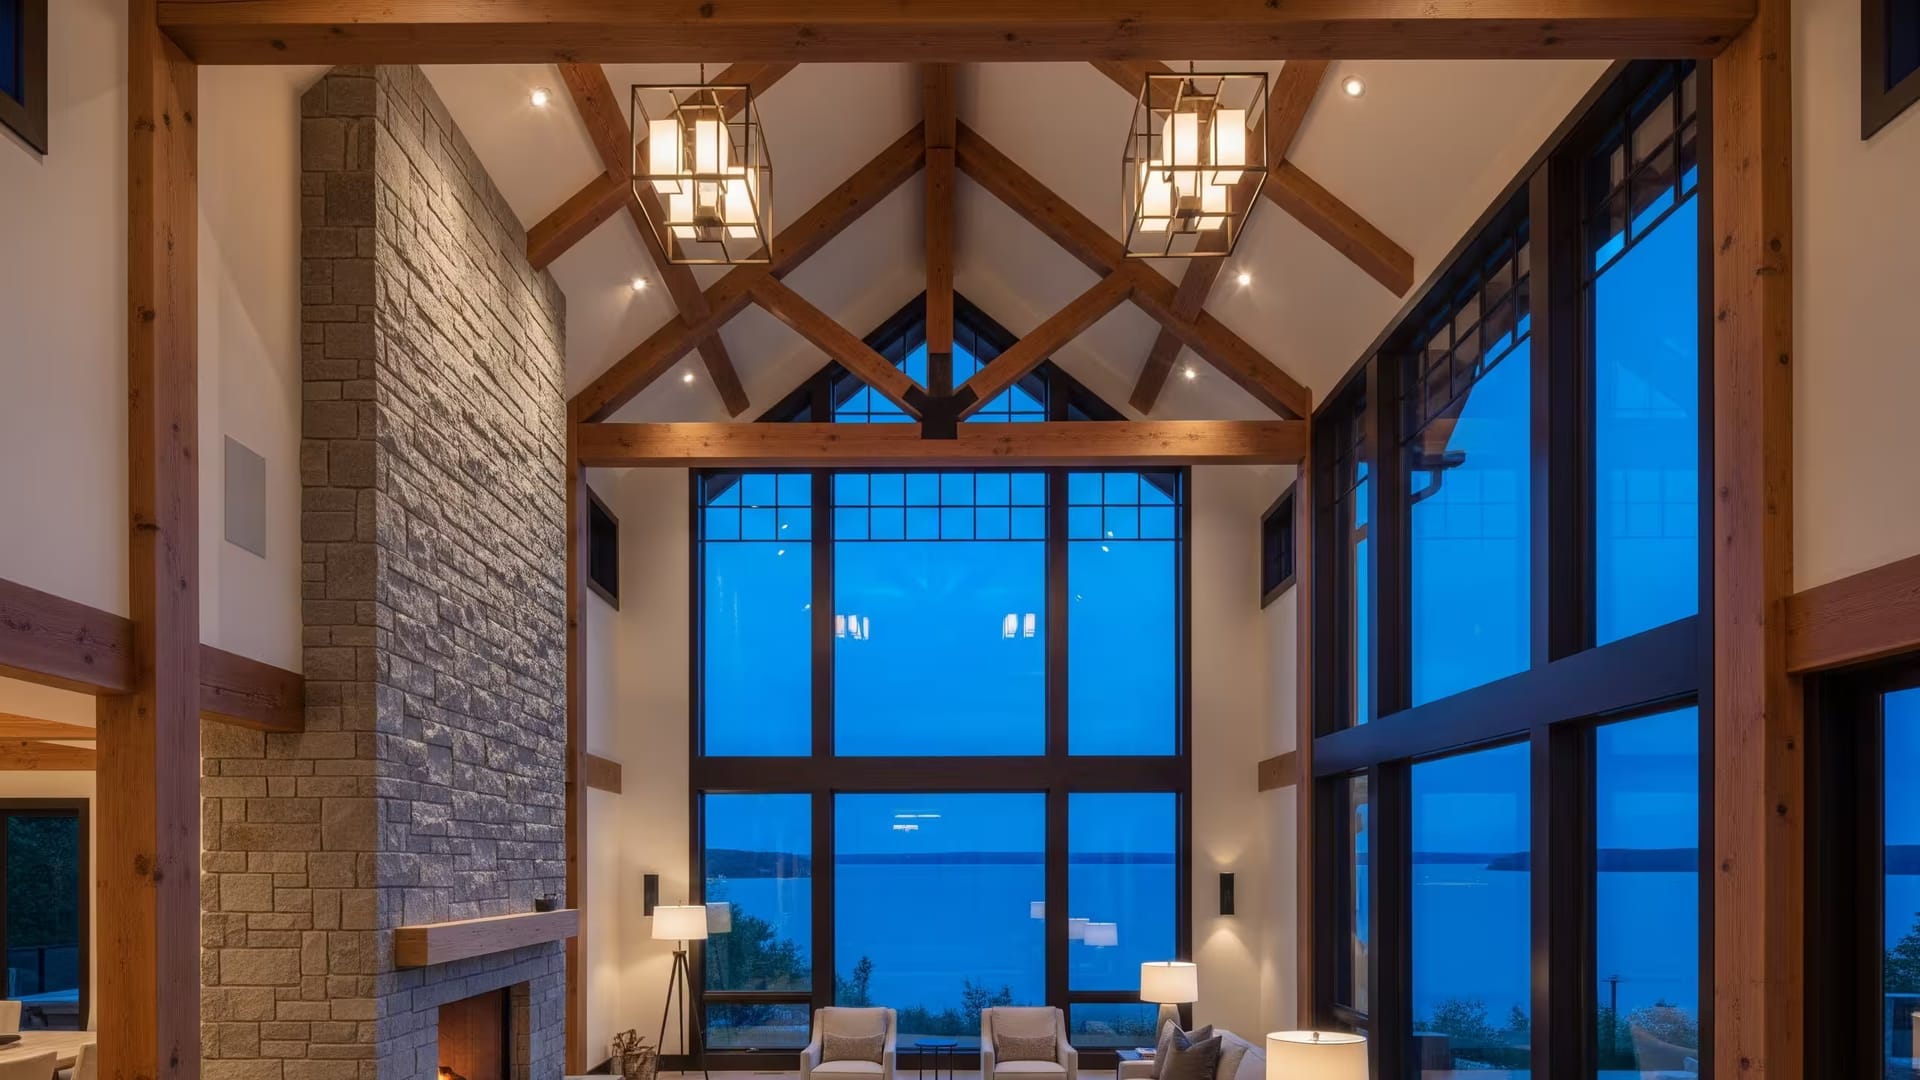
Whole-Home Renovations · South Georgian Bay
Whole-Home Renovations in South Georgian Bay
Complete home transformations — structure, systems, layout, and finishes. We take older homes and make them perform like new builds, inside and out.
- 2026 Canadian Choice General Contractor of the Year · Building in South Georgian Bay since 1992 · Certified Nudura & Foxblocks ICF builder
Why Homeowners Choose Mighton
- 30+
- Years Renovating Here
- 6–12
- Months, Typical Project
- 5.0★
- 27 Google Reviews
- $5M
- Liability Coverage
Whole-Home Renovation Contractors Near You
Whole-home renovations
Older Home, New-Build Performance
A whole-home renovation transforms an existing house from the inside out. At Mighton Construction, we take on comprehensive projects that go well beyond cosmetic updates — reconfiguring layouts, upgrading structural systems, replacing mechanicals, improving insulation, and delivering a home that looks and performs like a new build while retaining the character and location you value.
Many homes in South Georgian Bay were built as seasonal cottages, or date to an era when building standards were very different. These homes often have solid bones but outdated systems, poor insulation, inefficient layouts, and finishes that no longer meet the owners’ expectations. A whole-home renovation lets you keep the property and location you love while bringing everything up to modern standards.
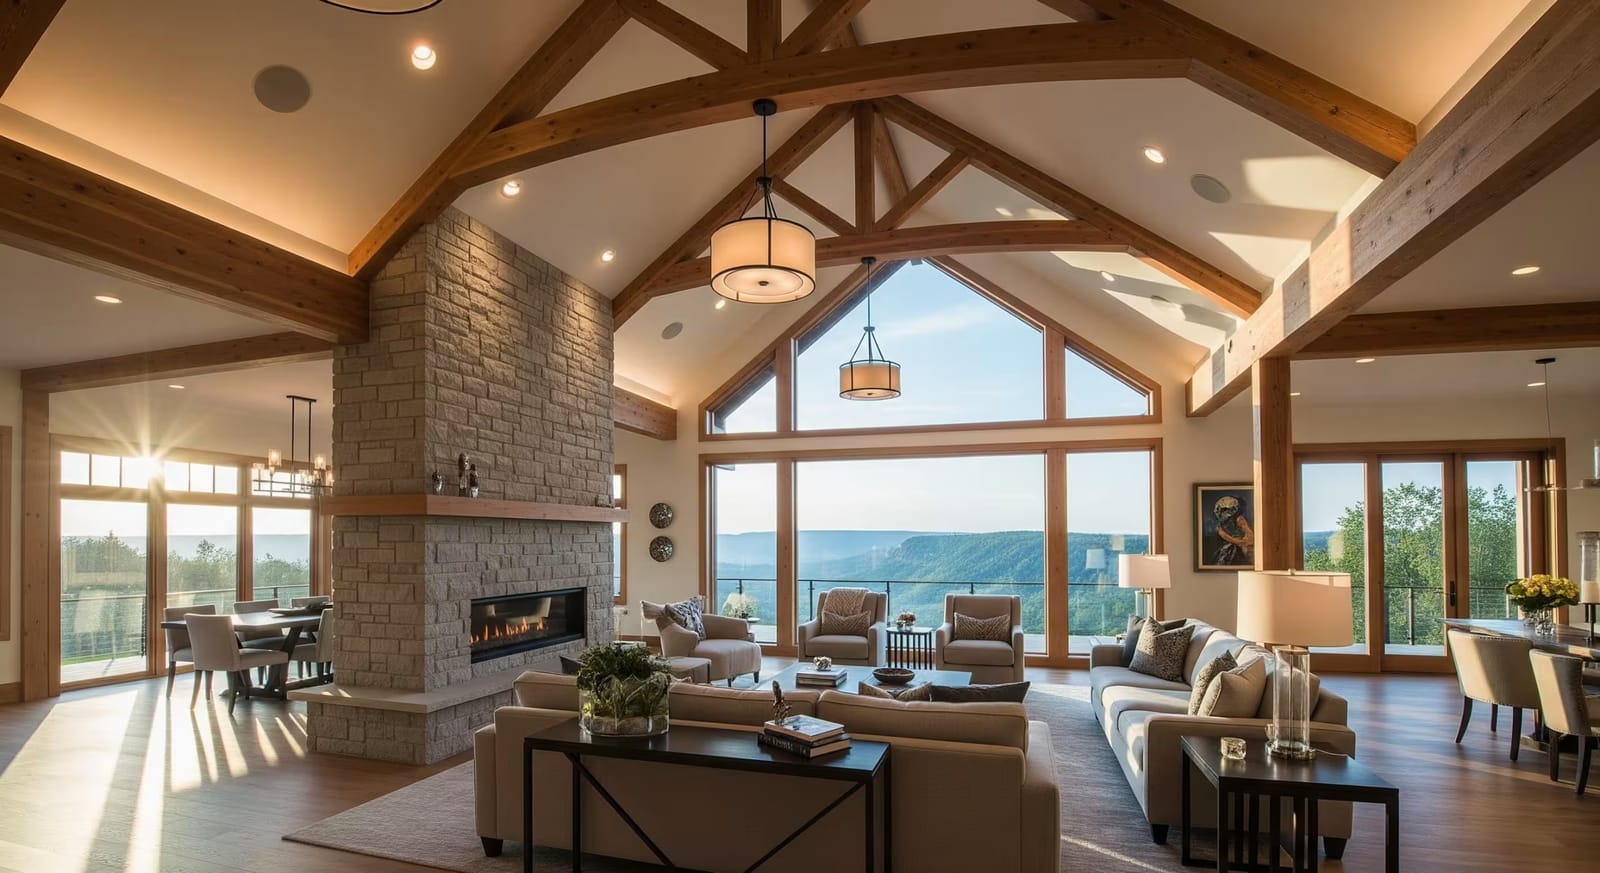
When it makes sense
When a Whole-Home Renovation Makes Sense
Older homes here often have great bones but no longer fit how people live. A whole-home renovation is the right move when the issues run deeper than finishes:
- Converting a cottage to year-round living — insulation, heating, windows, and foundations upgraded for four-season comfort
- Aging-in-place modifications — main-floor primary suites, accessible bathrooms, wider doorways, and single-level living
- Outdated systems — knob-and-tube wiring, galvanized plumbing, and oil furnaces replaced with modern, efficient alternatives
- Layout improvements — opening up floor plans, adding natural light, and creating spaces that suit how you actually live
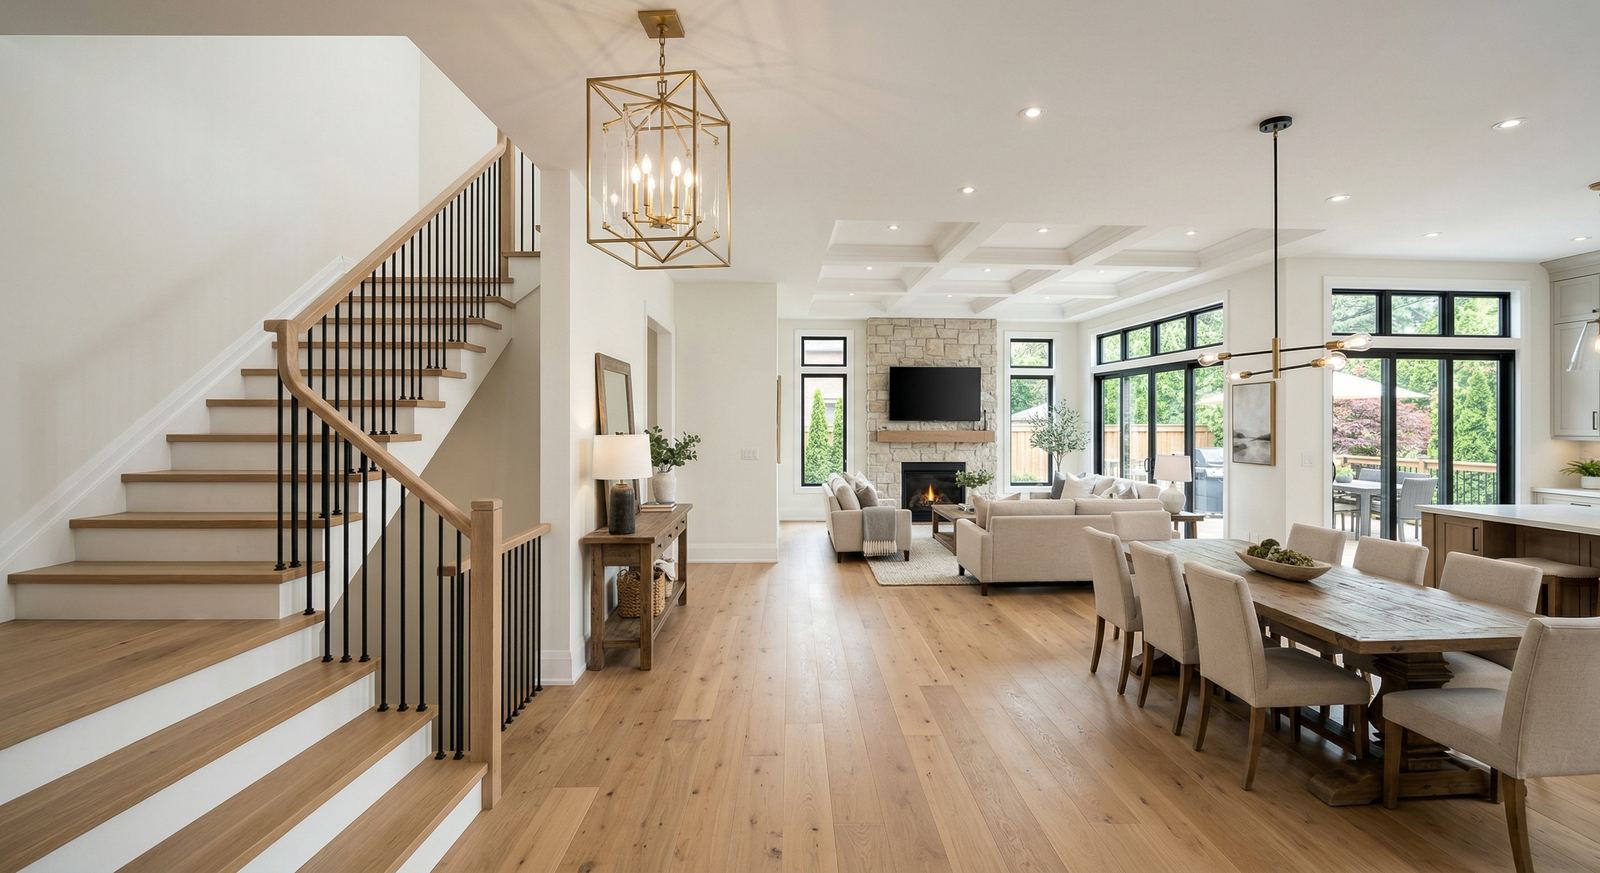
Built for South Georgian Bay
South Georgian Bay Considerations
Renovating in our climate uncovers challenges specific to older local construction — inadequate vapour barriers, insulation well below current energy codes, foundations never meant for full basements, and water management near Georgian Bay or high water tables. We anticipate these and plan for them before demolition, not after. We also manage the permit process across Collingwood, Wasaga Beach, The Blue Mountains, and Clearview Township — each with its own requirements and timelines.
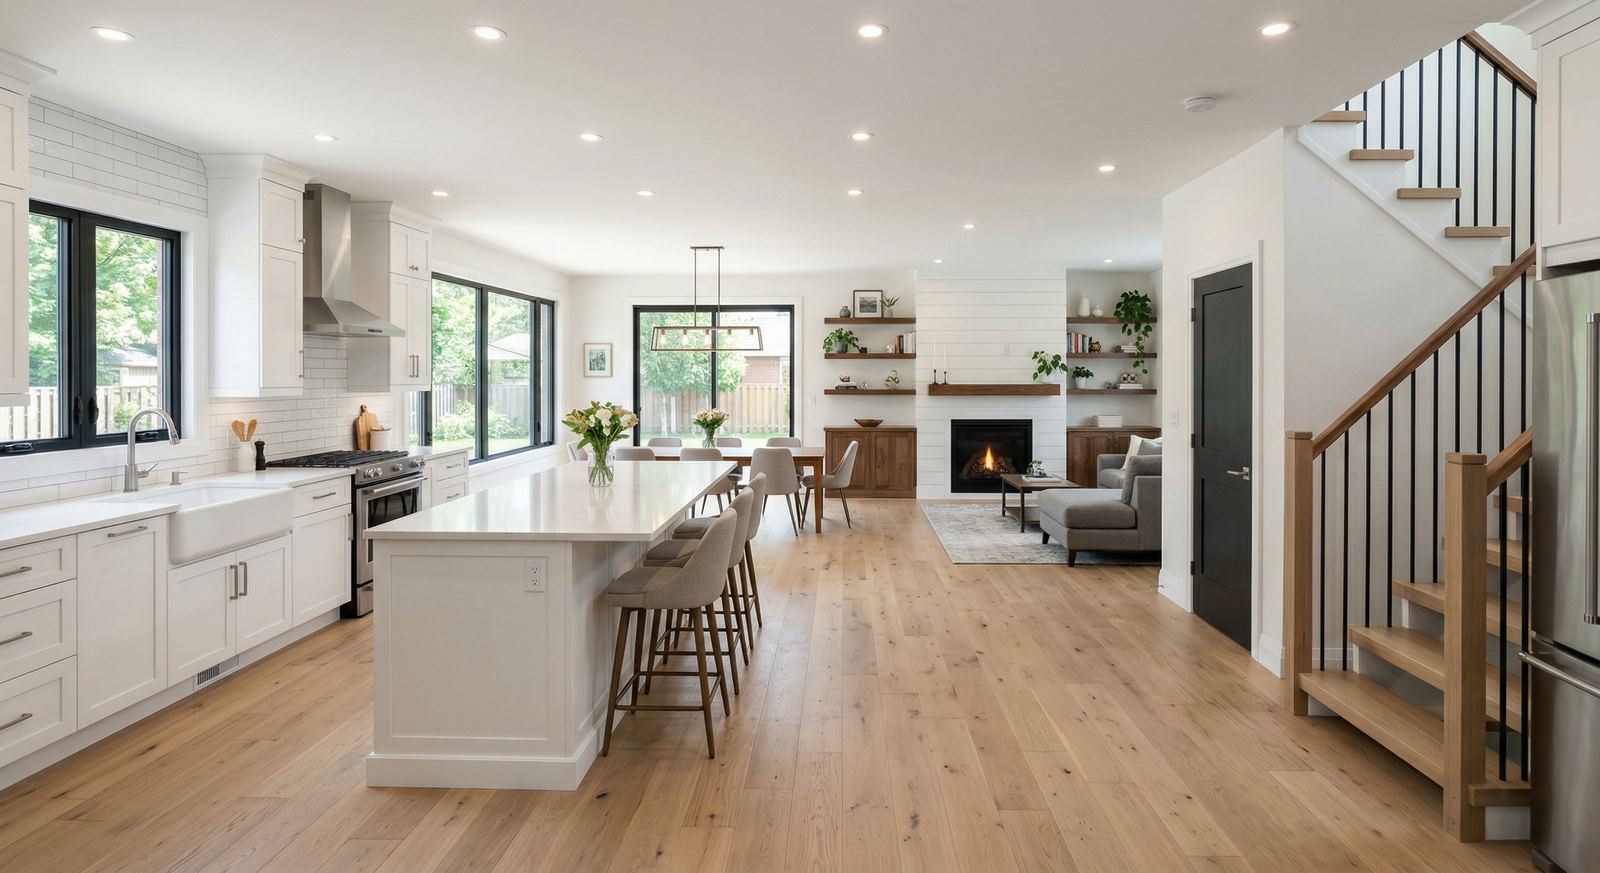
Open-book pricing
Transparency Matters Most When Walls Come Open
Unforeseen conditions are a reality of whole-home work — which is exactly why we run every project cost-plus and open-book. You see the actual invoices, every change is priced and approved in writing before work proceeds, and there is never a number you can’t trace.
- Comprehensive assessment of structure, systems, and envelope before we price anything
- Detailed scope and budget, reviewed with you line by line
- Actual trade and material invoices, visible to you throughout
- A complete accounting of project costs at closeout
Why Mighton
A Renovation Team That’s Actually There
We take on a limited number of major renovations each year so Jeff and Adam Mighton stay personally involved — on site, reachable, and accountable from the first assessment to the final walkthrough. One team answers for the structure, the systems, and the finish.

Jeff Mighton
Founder & President

Adam Mighton
COO & Project Manager
Recent Projects From Our Gallery
Real photos from Mighton projects across South Georgian Bay.
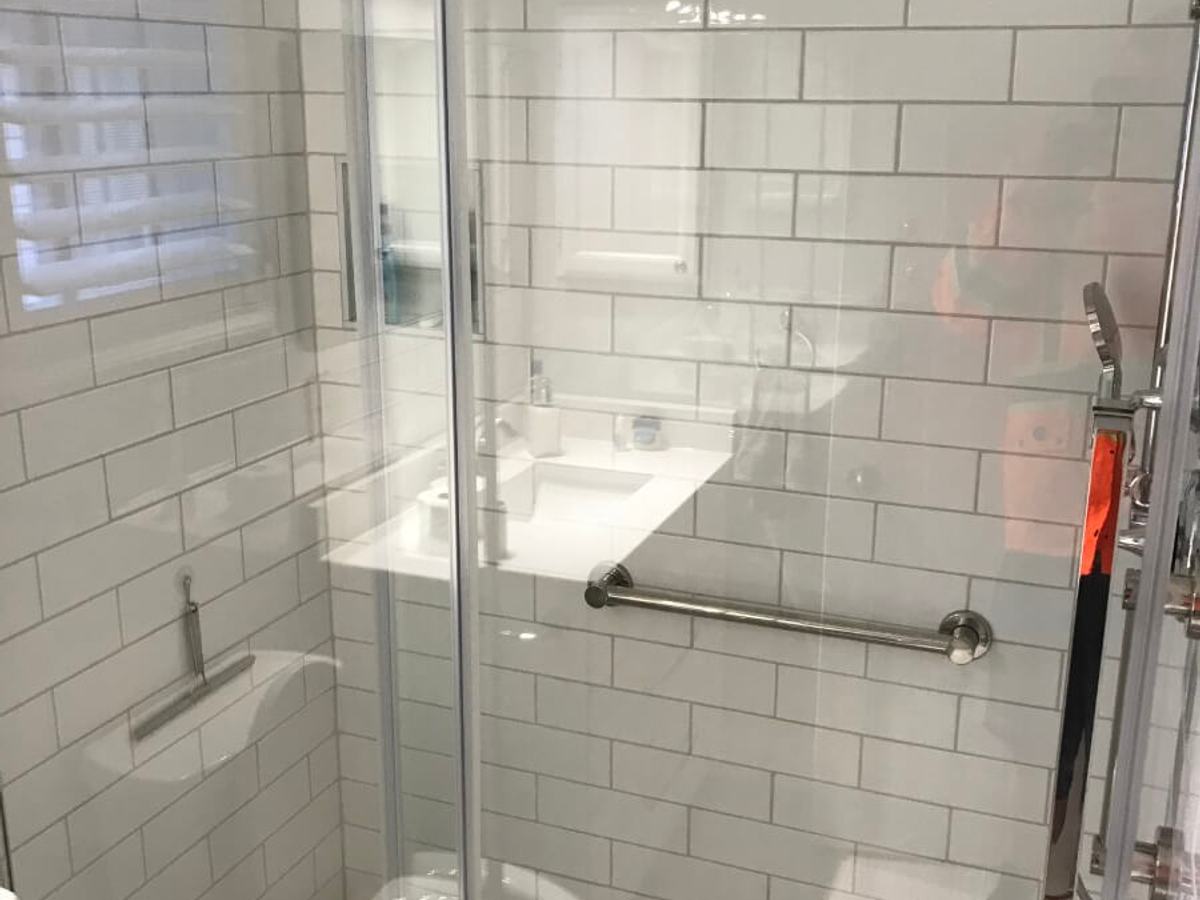
Our Work
From the Mighton project gallery
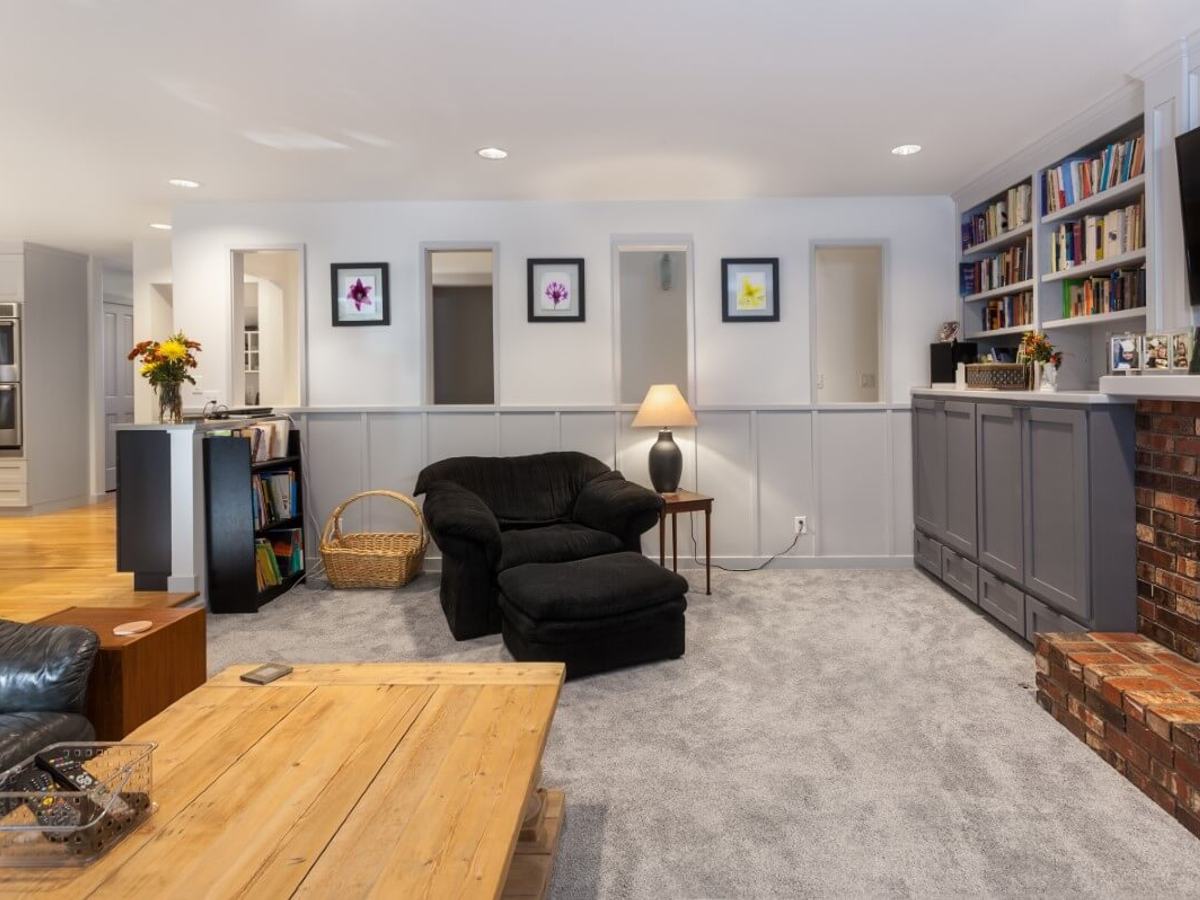
Our Work
From the Mighton project gallery
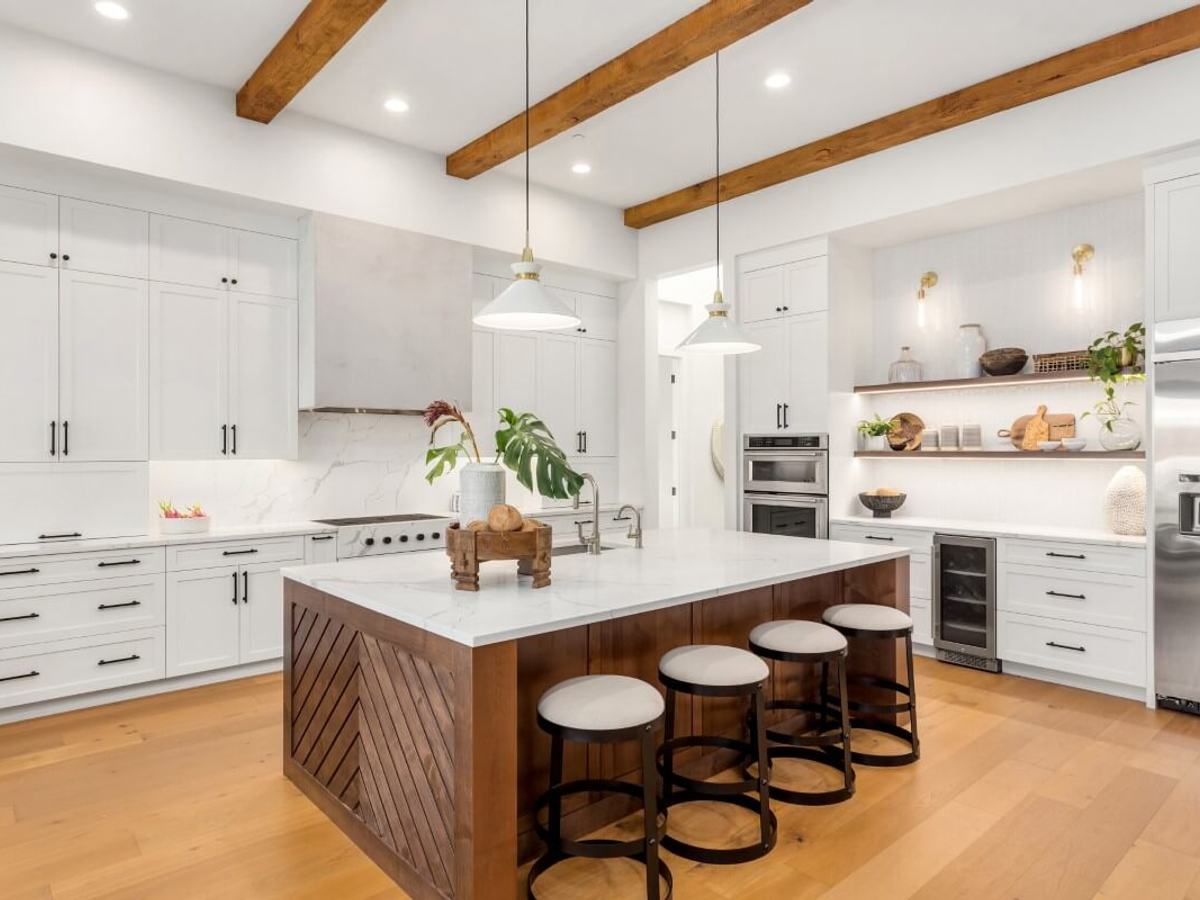
Our Work
From the Mighton project gallery
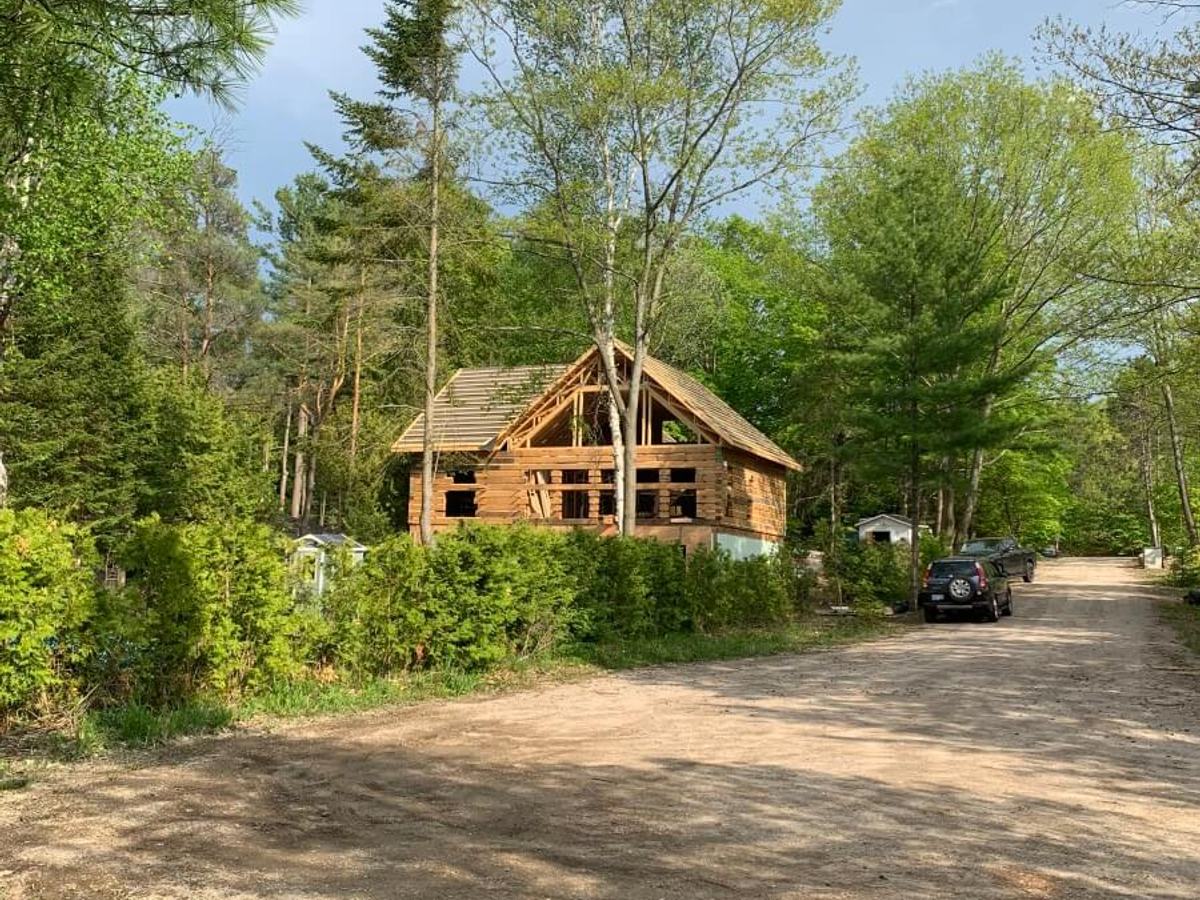
Our Work
From the Mighton project gallery
Investment
Whole-Home Renovation Budget & Planning Guidance
Whole-home renovations typically range from $150k–$750k+, depending on the size of the home, extent of structural work, and finish level.
Costs vary by design, site conditions, materials, drawings, and approvals. These planning ranges are not quotes.
$150K–$300K
Refresh
Systems, insulation, and finishes renewed throughout, largely within the existing layout.
$300K–$500K
Transformation
Layout changes, new kitchen and baths, full mechanical and electrical replacement, and premium finishes.
$500K–$750K+
Rebuild-Level
Structural work, additions, and a top-to-bottom rebuild that performs like a new custom home.
Our Whole-Home Renovation Process
Comprehensive Assessment
We conduct a thorough evaluation of your home's structure, foundation, mechanical systems, insulation, and building envelope to identify what needs to be replaced, upgraded, or preserved.
Design & Scope Development
Working with you and your design team, we define the full scope — layout changes, structural modifications, system upgrades, and finish selections — and develop a detailed budget.
Permitting
We prepare and submit building permit applications, coordinate with engineers, and manage any required inspections or approvals.
Selective Demolition
We carefully strip the home back to the required level — sometimes to the studs, sometimes preserving select elements — while managing hazardous materials like asbestos or lead paint if present.
Rebuild & Finishing
Structural repairs, new mechanical systems, insulation upgrades, drywall, flooring, cabinetry, and all finishing trades are coordinated and completed by our team.
Start Planning Your Whole-Home Renovation
Thank you — your request is in.
We'll be in touch within one business day. For anything urgent, call 705-809-5809.
What happens next?
- 1We review your project details within 1–2 business days.
- 2We schedule a call or meeting to understand your goals.
- 3If it's a good fit, we provide early guidance and next steps.
Initial consultation: Free
Response time: Within 1–2 business days
Phone: 705-809-5809
Email: [email protected]
Mighton Construction is best suited for larger residential, cottage, and church projects. We are not a handyman or small-repair service.
Common questions
Frequently Asked Questions
Is it cheaper to renovate or build new?
How long does a whole-home renovation take?
Can I live in my home during a whole-home renovation?
What about older homes with knob-and-tube wiring or outdated plumbing?
Do you handle the design or do I need an architect?
Can a whole-home renovation be done in phases?
How do you handle asbestos or lead paint in older homes?
Do you renovate century and heritage homes?
Will a major renovation add real value to our home?
How does your open-book, cost-plus pricing work?
Full answer: How does open-book, cost-plus pricing work?
Do you handle building permits and inspections?
Can you work from plans we already have?
Are you licensed and insured?
What happens after I submit the contact form?
How far in advance should we get in touch?
Related Services
Let’s Talk About Your Home’s Next Chapter
Book a no-obligation assessment. We’ll help you understand what’s involved, what it will cost, and whether renovating or building new is the better path for your property.