
Basement Finishing · South Georgian Bay
Basement Finishing & Renovation in South Georgian Bay
Transform your unfinished basement into comfortable, functional living space. From recreation rooms and home offices to legal rental suites — built properly for our climate.
- 2026 Canadian Choice General Contractor of the Year · Building in South Georgian Bay since 1992 · Certified Nudura & Foxblocks ICF builder
Why Homeowners Choose Mighton
- 100%
- Permitted & Inspected
- 30+
- Years Building Here
- 5.0★
- 27 Google Reviews
- $5M
- Liability Coverage
Basement finishing
The Most Affordable Square Footage You’ll Ever Add
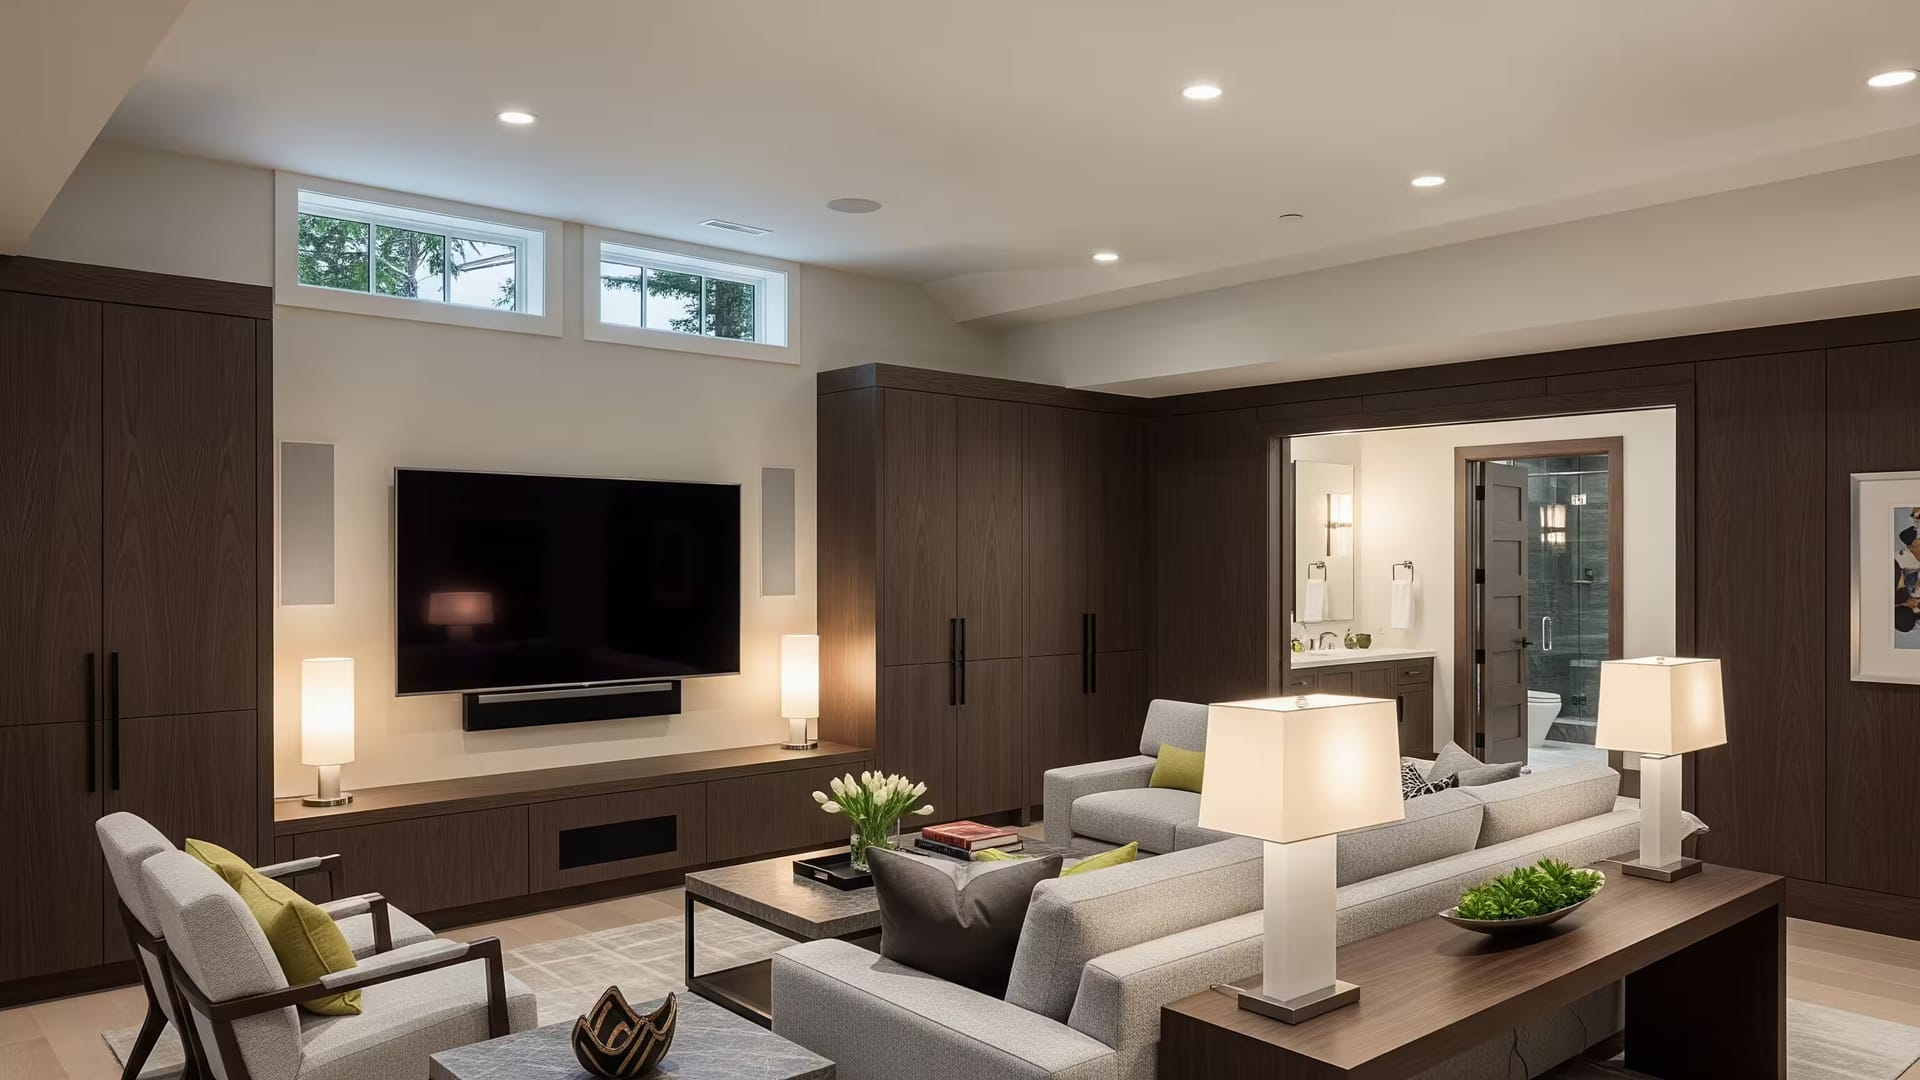
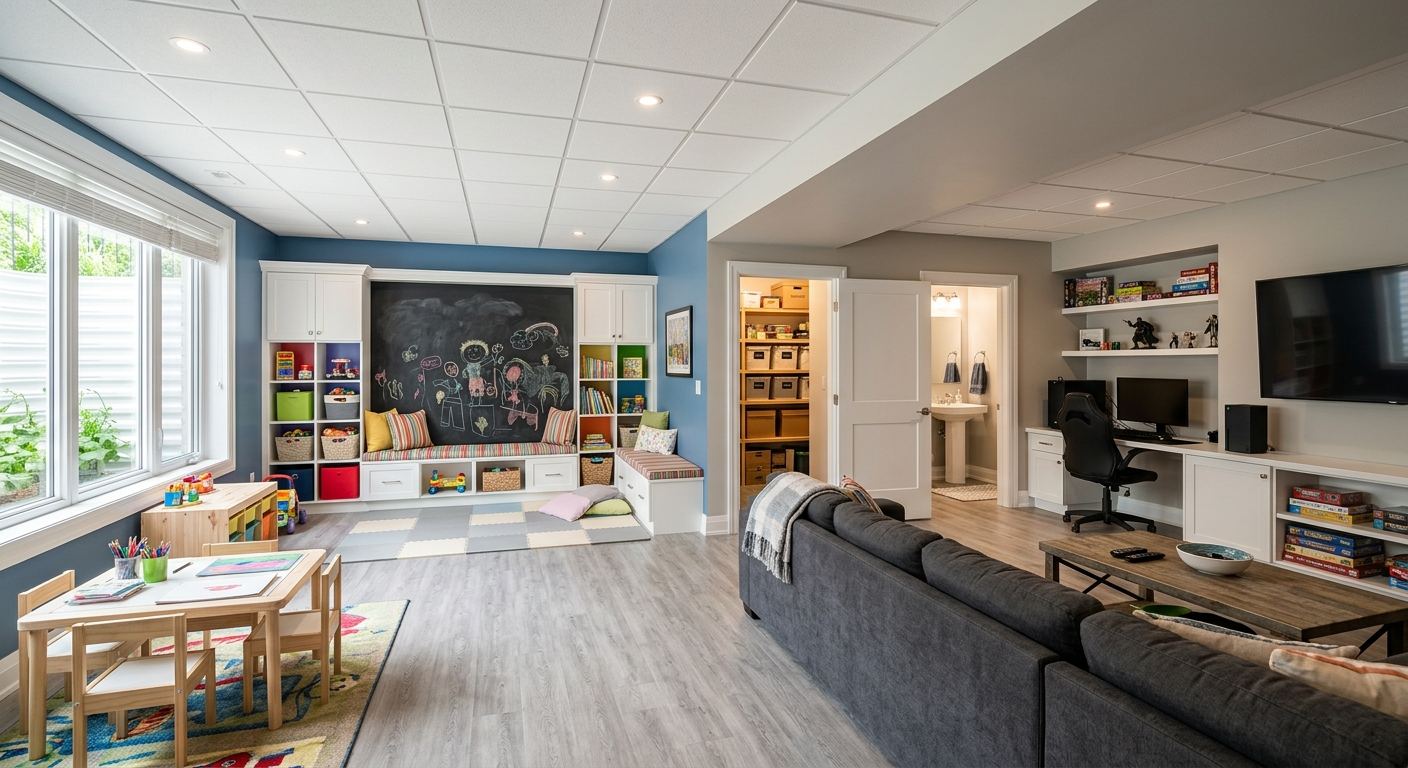
Your basement represents a significant amount of untapped living space. A properly finished basement can add a recreation room, home office, guest suite, home theatre, or even a legal rental unit to your home — all without changing the footprint of the building.
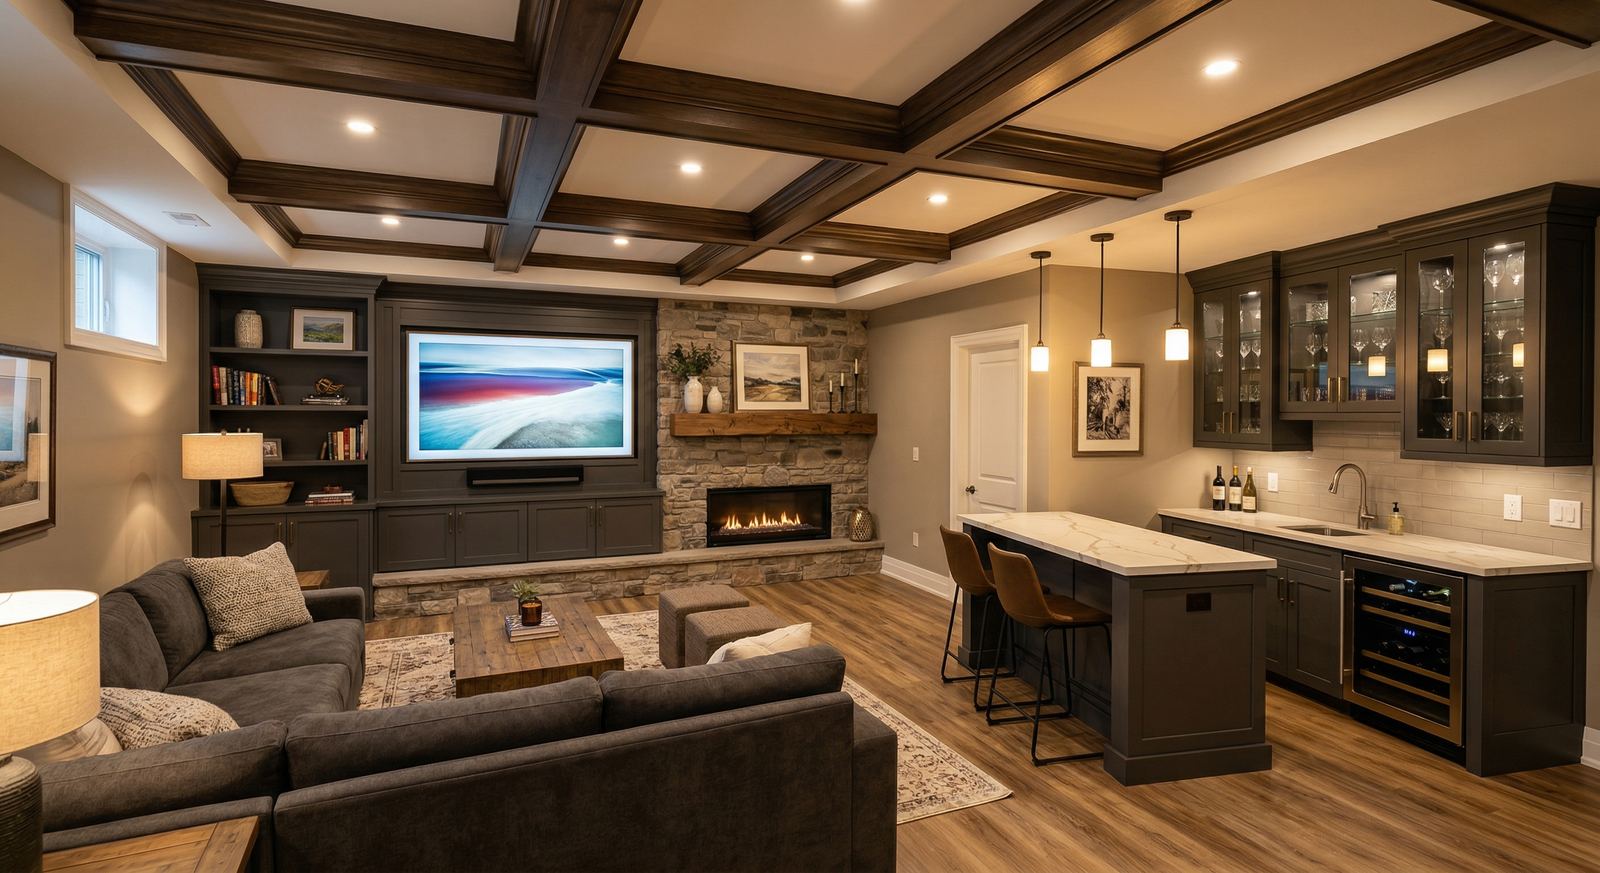
Mighton Construction finishes basements to the same standard we apply to the rest of the home, so the space feels like a natural extension of your living area, not an afterthought. Built for South Georgian Bay conditions — our clay-heavy soils, high water tables, and freeze-thaw winters — every basement starts with moisture and insulation done right.
What we build
A Whole Floor of Untapped Living Space
Finished properly, a basement feels like a natural extension of your home — not an afterthought. Whatever your family needs, we build it to the same standard as the floors above.
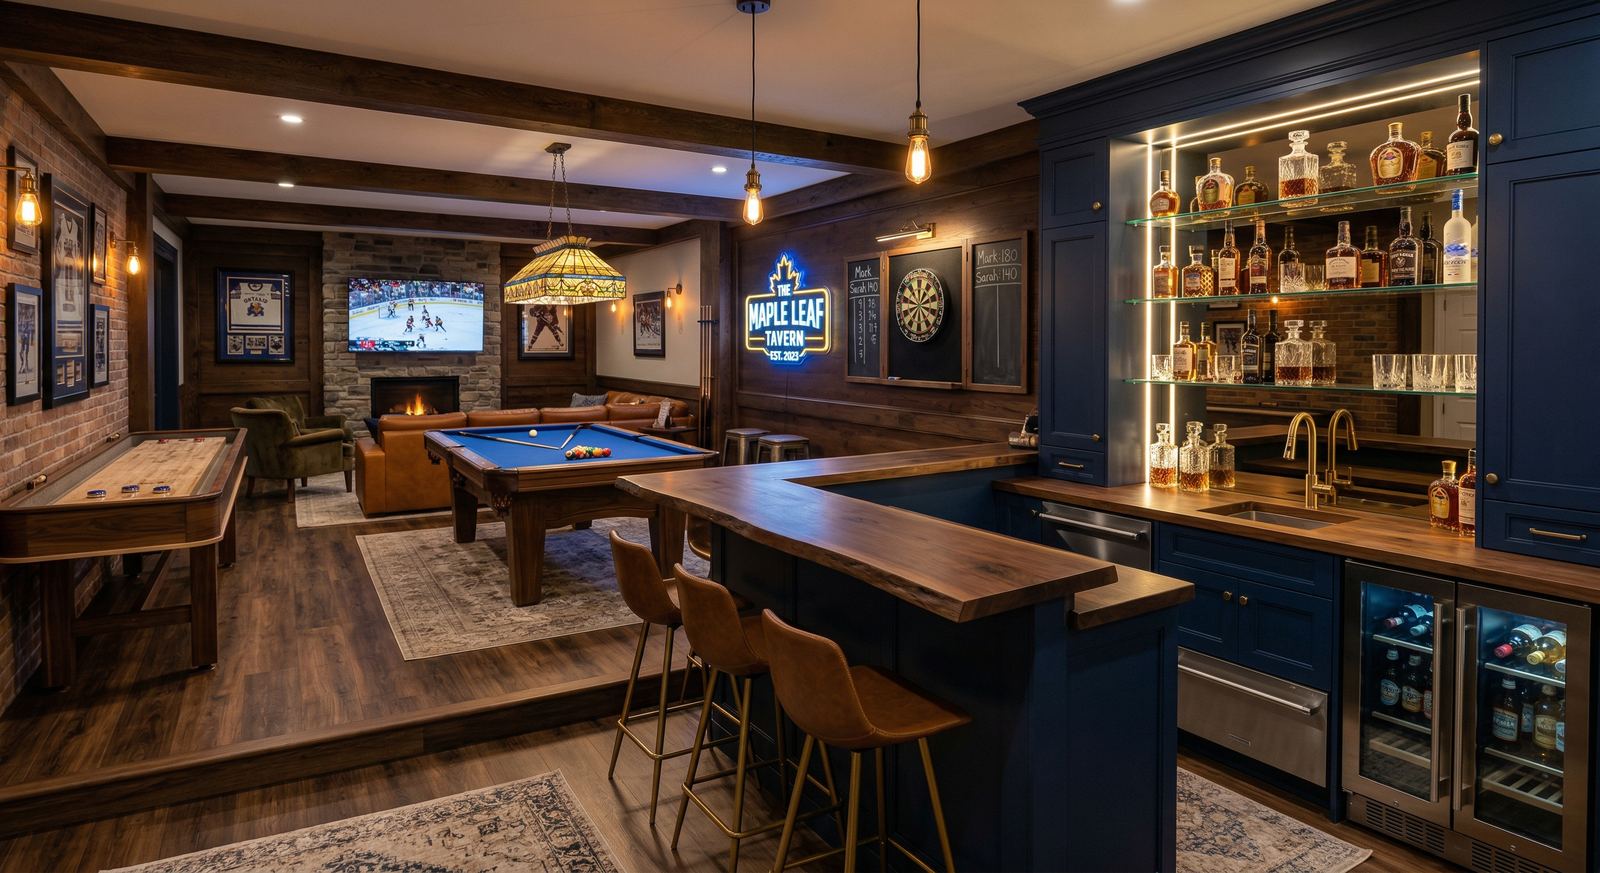
- Recreation & family rooms — comfortable, well-lit spaces for everyday living and entertaining
- Guest bedrooms — code-compliant bedrooms with egress windows, closets, and bathroom access
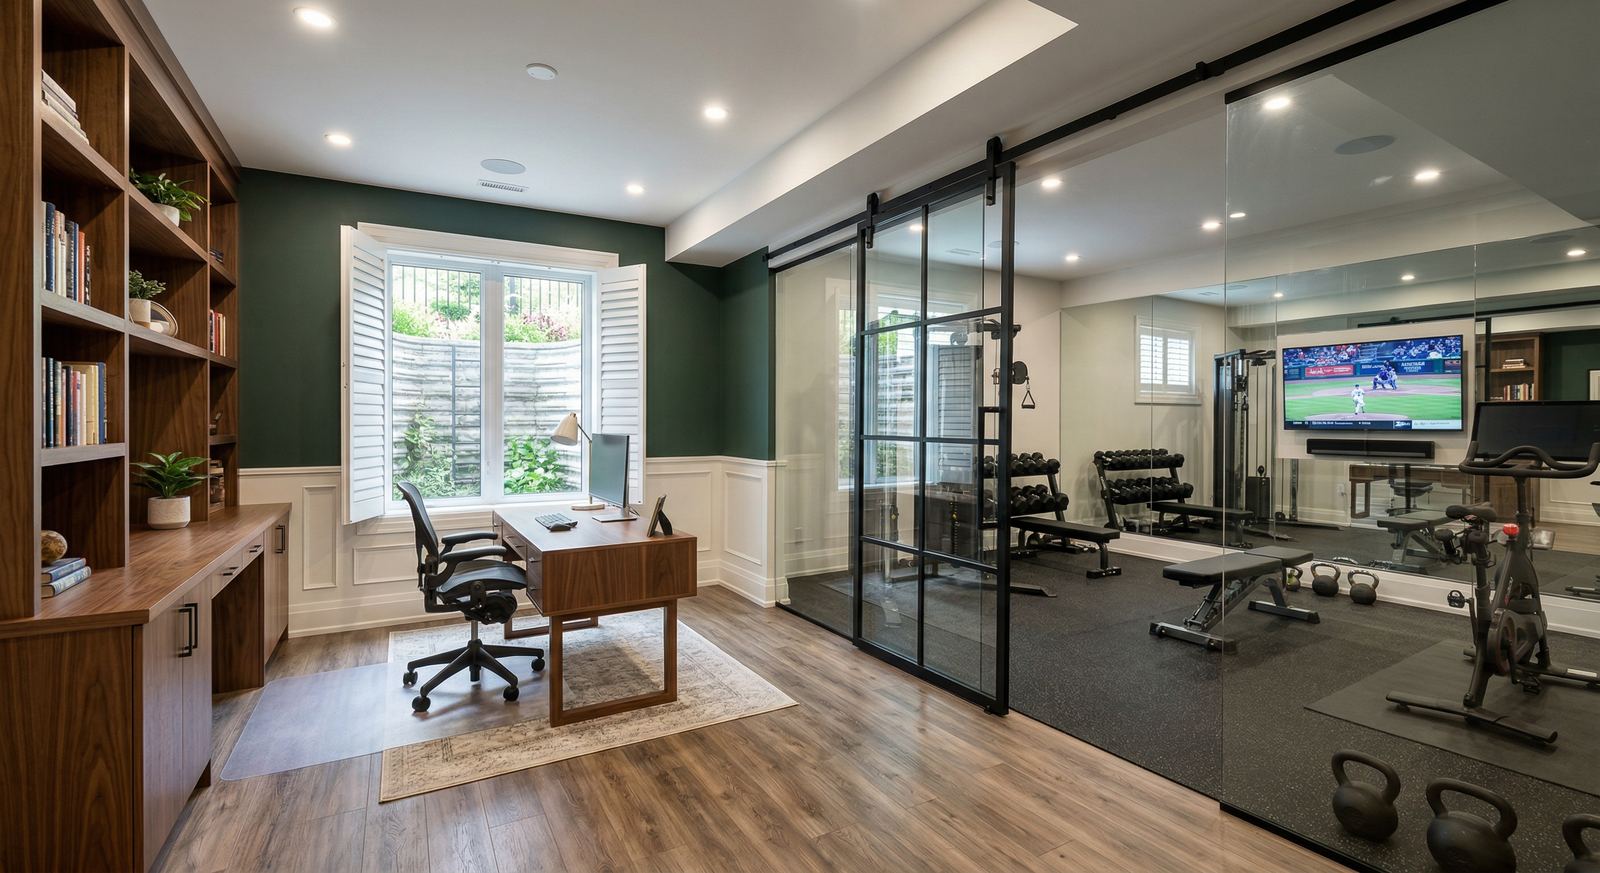
- Home offices — dedicated workspaces with proper lighting, electrical, and soundproofing
- Basement bathrooms — three- and four-piece bathrooms, including below-slab plumbing rough-ins
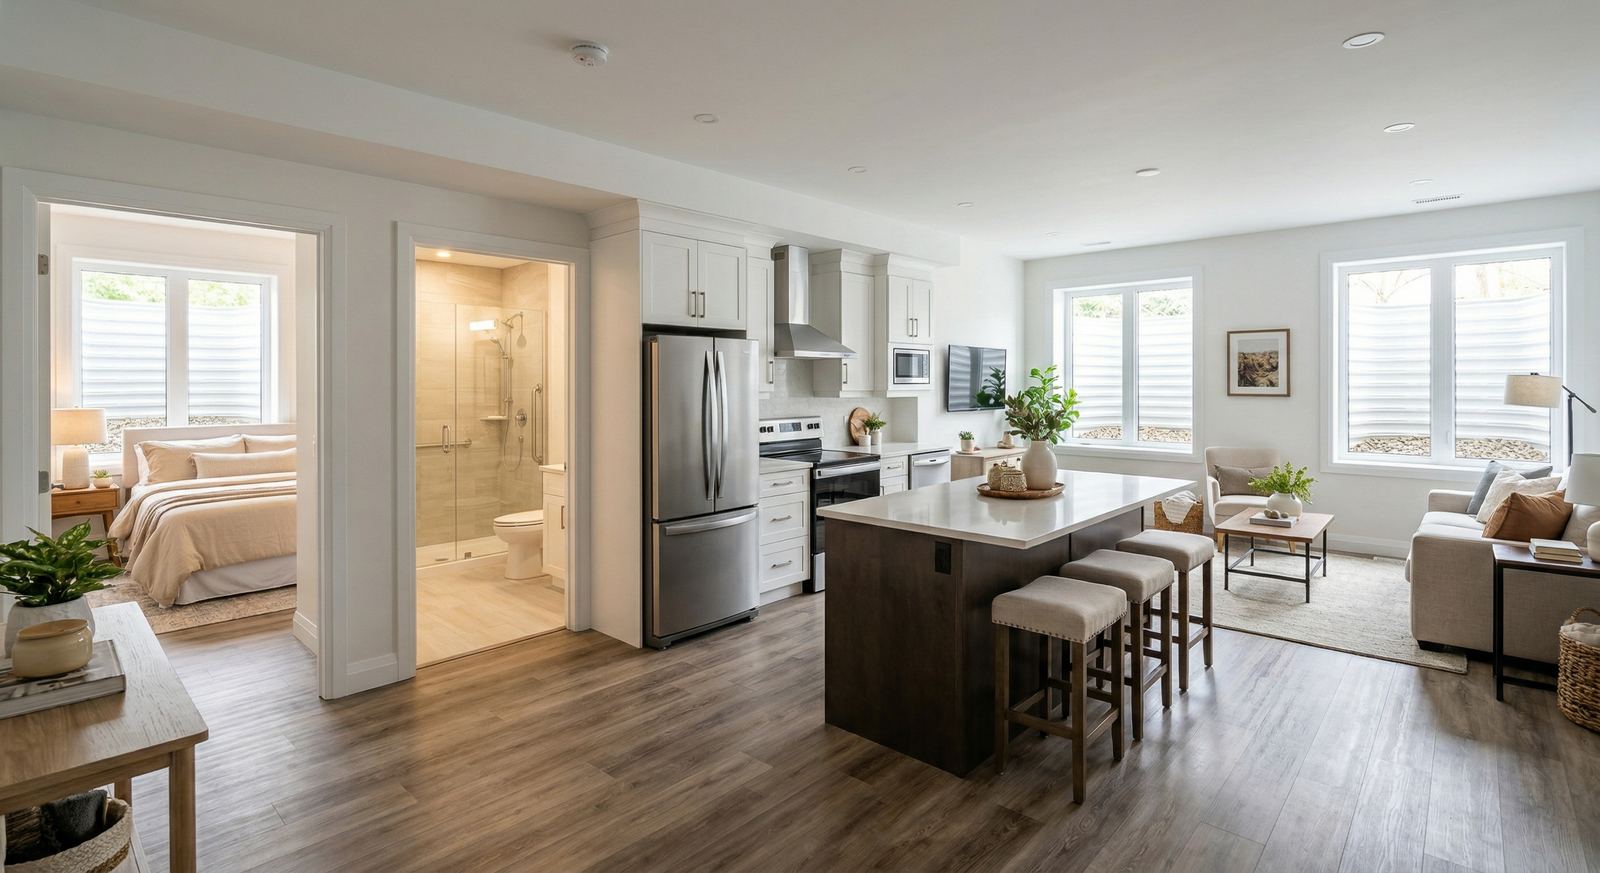
- Legal secondary suites — self-contained apartments meeting Ontario Building Code for fire separation, HVAC, and egress
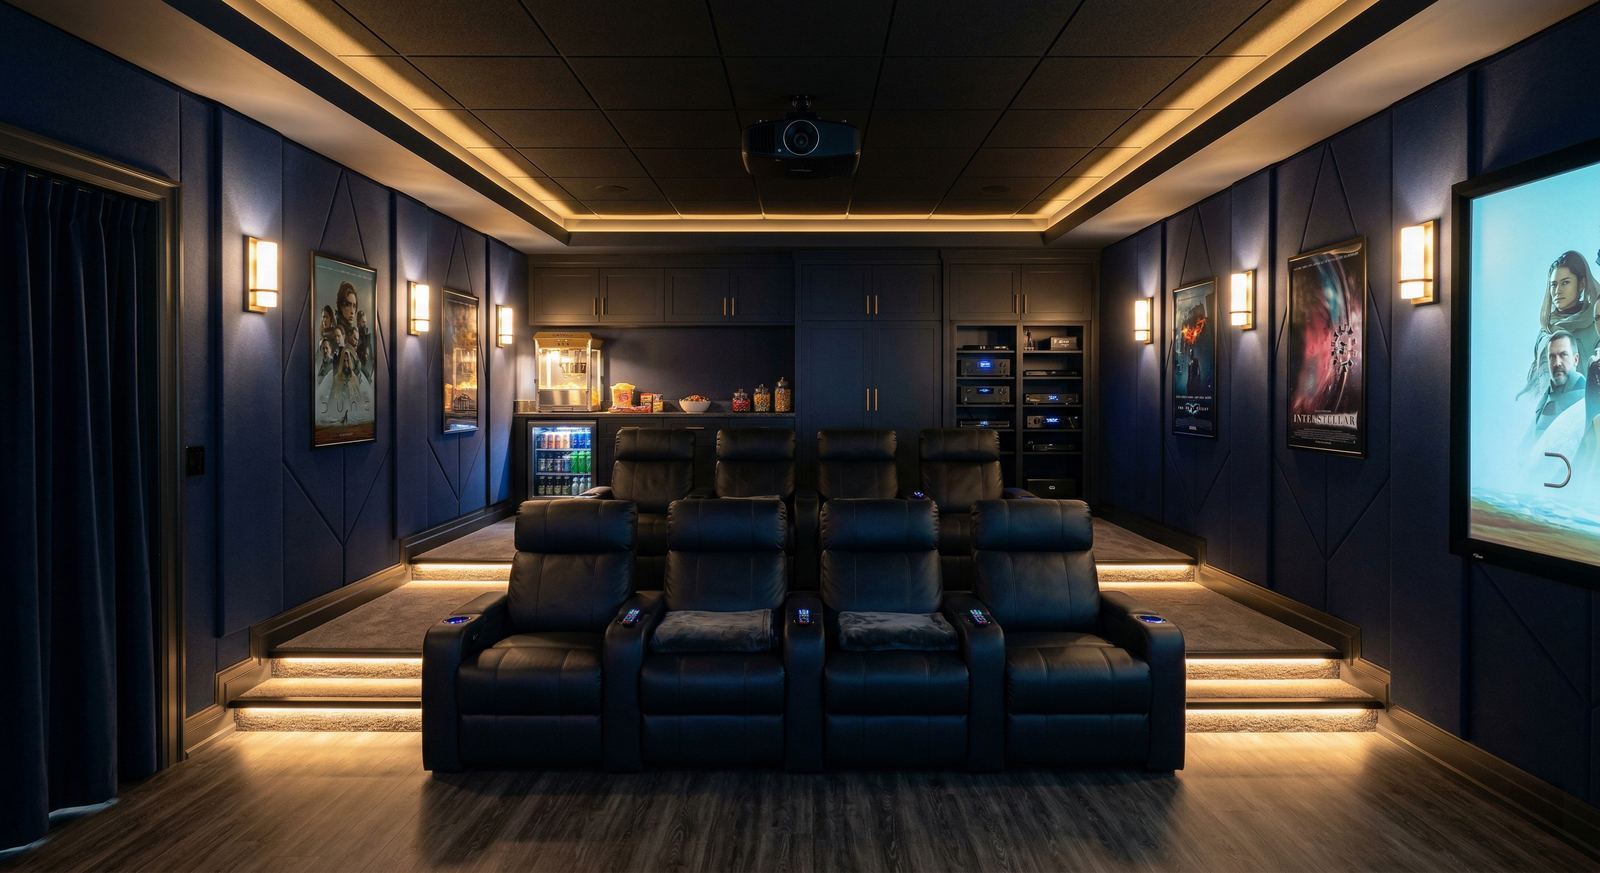
- Home theatres — soundproofed rooms purpose-built for media, games, and recreation
Assess first
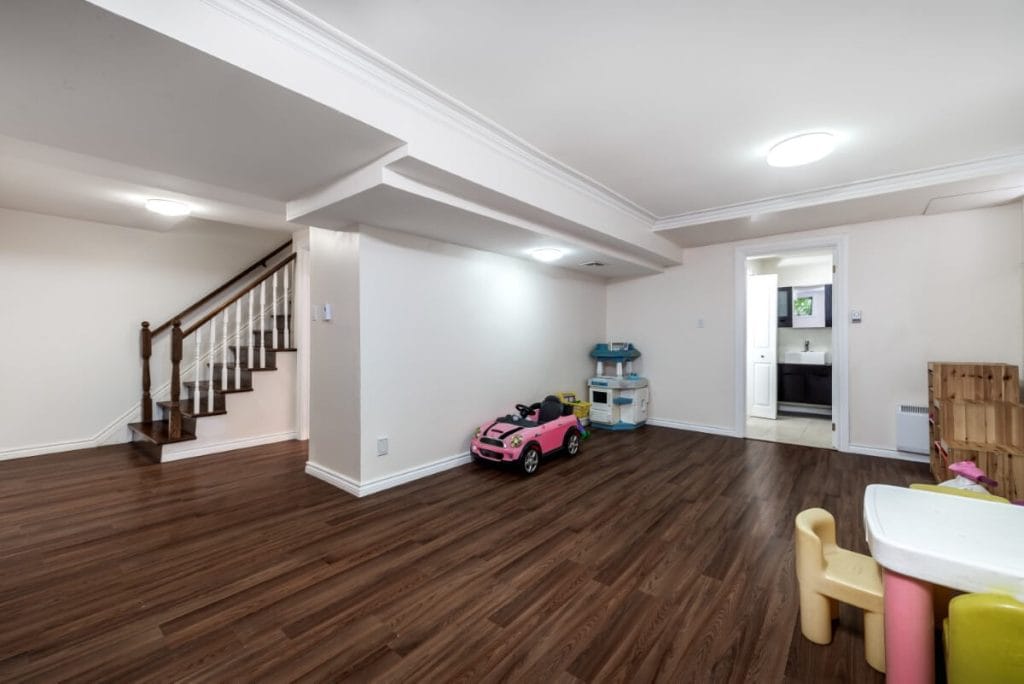
A Dry Basement Before a Finished One
A beautiful basement over an unresolved water problem is wasted money. In South Georgian Bay, clay soils, high water tables, and freeze-thaw cycles make moisture the first question in every basement. We assess the space before finishing — and if there is a water problem, we tell you honestly so it can be resolved first. We finish and renovate basements; we do not do waterproofing, and we will not finish over standing damp.
- Thorough moisture assessment before any finishing begins
- Honest guidance if the space needs to be dried out or repaired first
- Foundation and mechanical condition checked before we scope the finish
Built for our winters
Insulated, Permitted, and Inspected
A comfortable basement in our climate needs proper insulation against the foundation walls — rigid or spray foam creating a continuous thermal and vapour barrier that prevents condensation and keeps the room warm. Improper insulation is the most common cause of mould in finished basements, so it is not a place to cut corners. Every finished basement also requires permits and inspections, and we manage the whole process.
- Continuous thermal and vapour barrier against the foundation, sized for cold winters
- Egress windows and proper ventilation where bedrooms and bathrooms require them
- Framing, electrical, plumbing, and insulation permitted and inspected in every local municipality
Secondary suites
Thinking About a Legal Basement Apartment?
A legal secondary suite can generate meaningful rental income or house family independently — but the code requirements are significant: separate entrance, fire separation, ceiling height, egress windows, and independent HVAC. We advise honestly on feasibility before you spend, and manage the full approval process when it’s a go.
- Feasibility review of ceiling height, egress, and entrances before design
- Fire separation and sound attenuation built to Ontario Building Code
- Independent heating, ventilation, and electrical where required
- Full permit and inspection management, start to finish
Why Mighton
Basements Finished to Main-Floor Standards
The ICF basement work Jeff and Adam oversee has earned some of our strongest reviews — because below grade is where construction quality shows. Open-book pricing, a warm and dry ICF envelope from day one, and finishes that match the rest of your home.

Jeff Mighton
Founder & President

Adam Mighton
COO & Project Manager
Get started
Let’s Look at Your Basement
Book a no-obligation assessment and we’ll evaluate the space, check ceiling height and mechanical obstructions, identify any moisture concerns, and give you a realistic budget for finishing it properly. From there we develop a layout that maximises usable square footage and handle the permits through to the final finishing details.
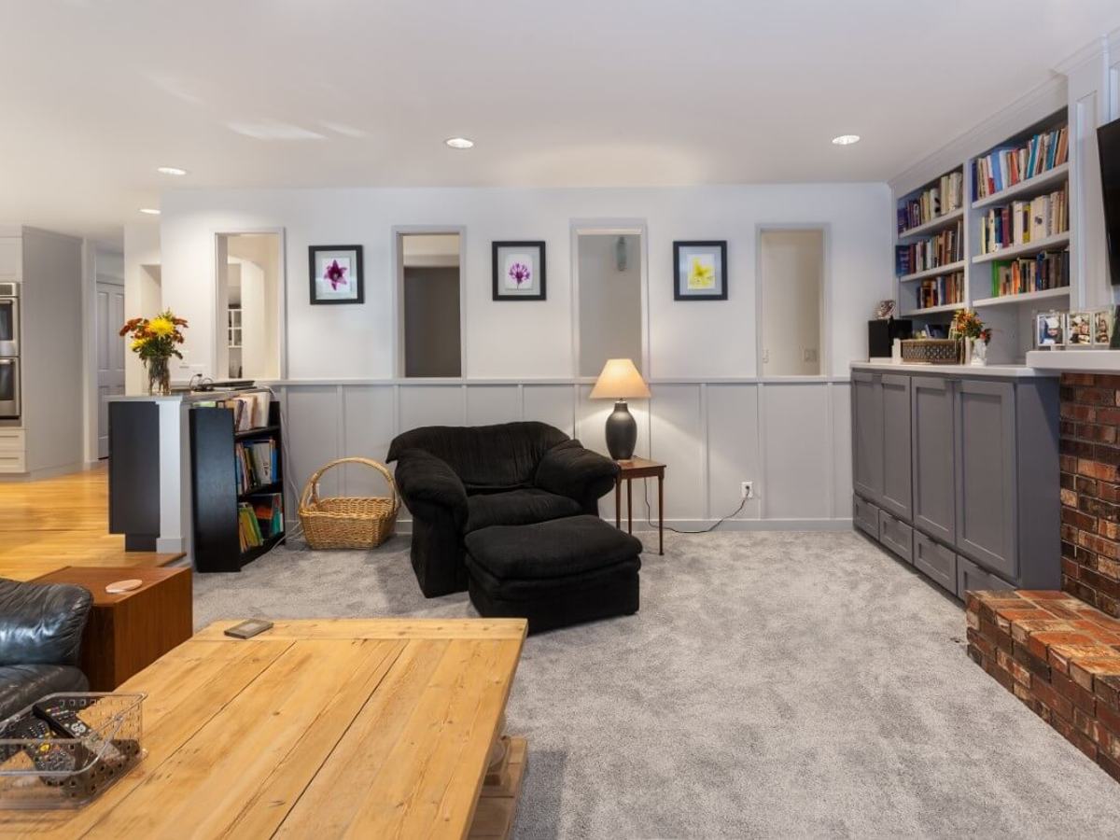
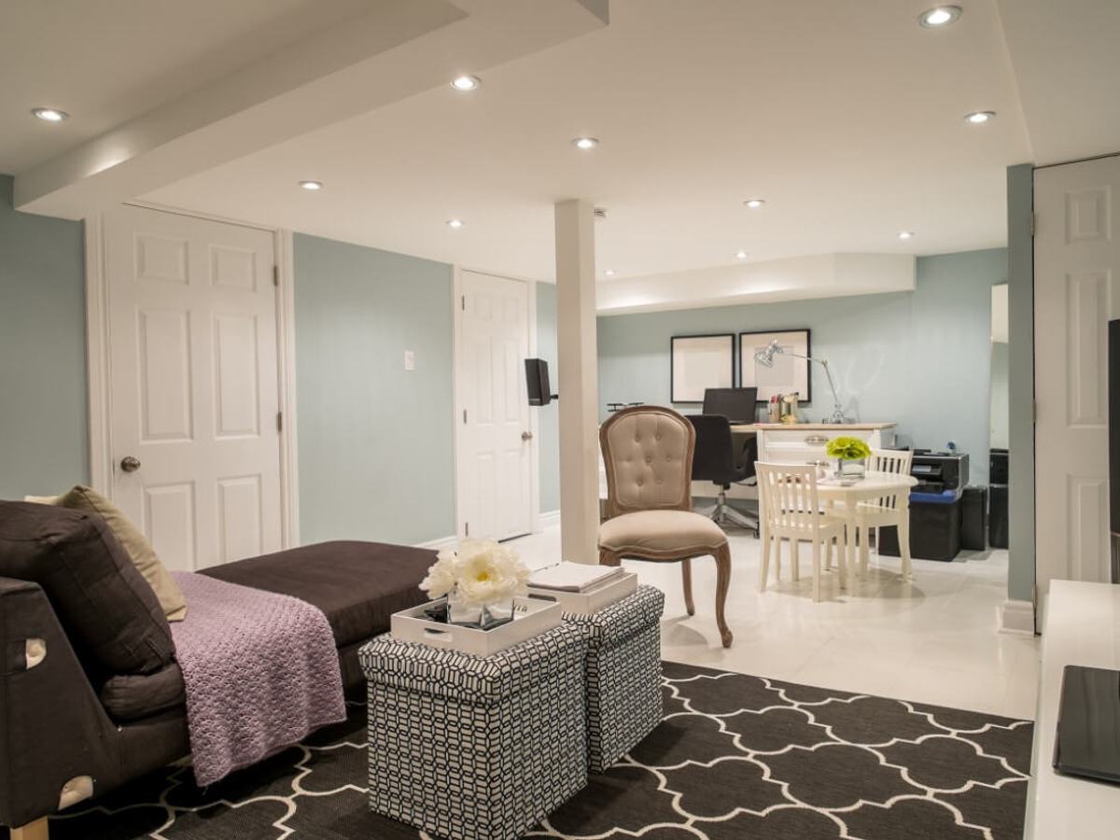
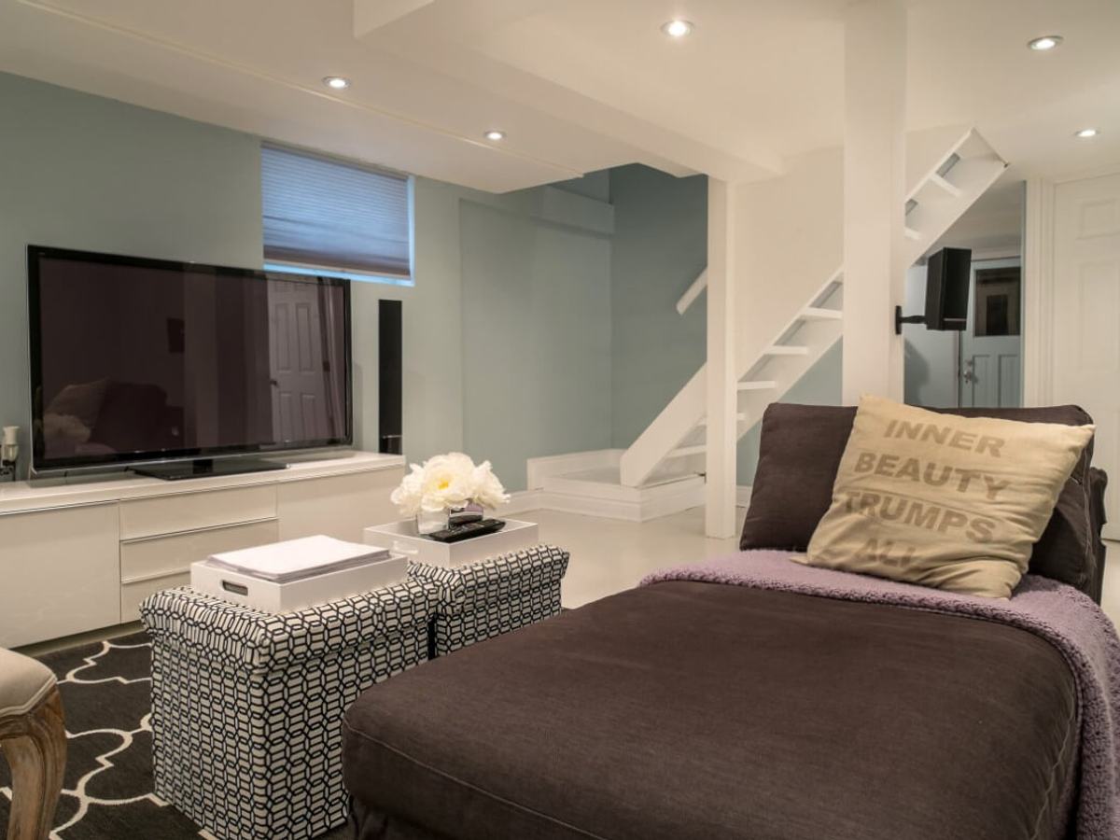
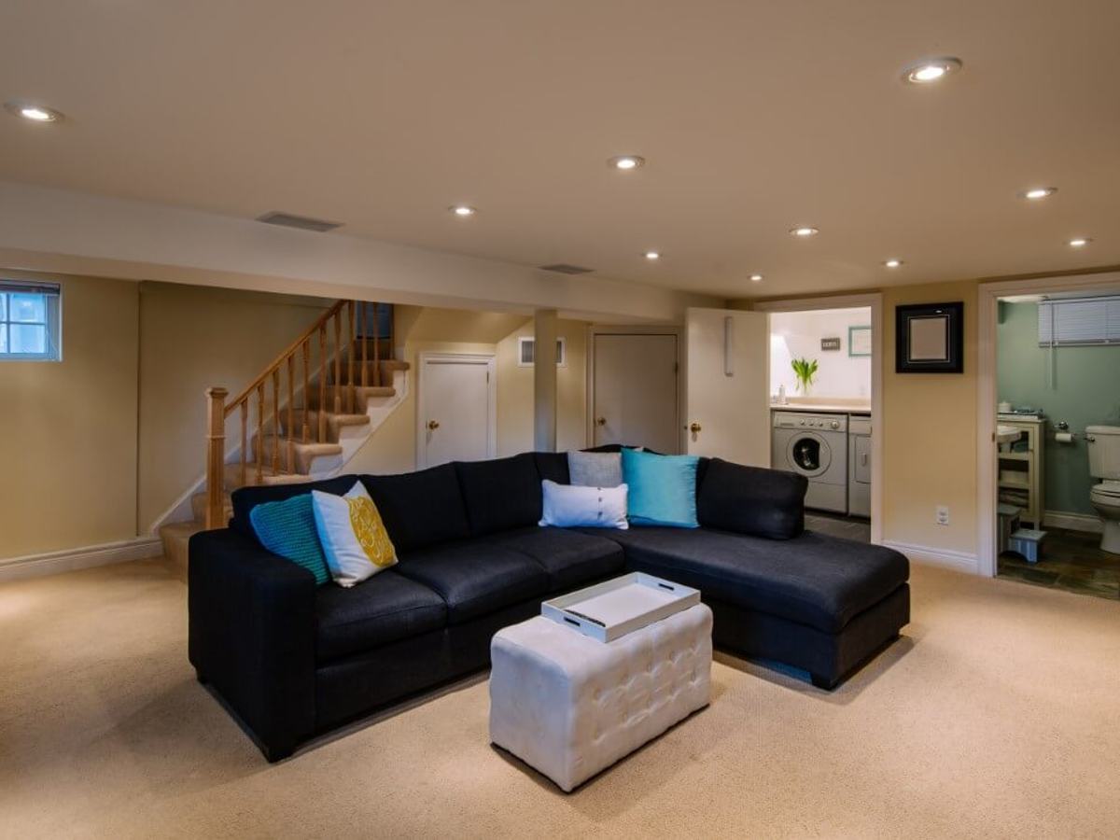
Recent Projects From Our Gallery
Real photos from Mighton projects across South Georgian Bay.
Our Work
From the Mighton project gallery
Our Work
From the Mighton project gallery
Our Work
From the Mighton project gallery
Our Work
From the Mighton project gallery
Investment
Basement Budget & Planning Guidance
Basement finishing typically ranges from $65–$150+/sqft, depending on the level of finish, bathroom inclusion, and whether the space is designed as a legal secondary suite.
Costs vary by design, site conditions, materials, drawings, and approvals. These planning ranges are not quotes.
$65–$95 /sq ft
Comfortable
Recreation room, quality flooring and lighting, and straightforward layout — the essential finished basement.
$95–$130 /sq ft
Complete
Bedroom, full bathroom, storage, and upgraded finishes throughout — most popular for family homes.
$130–$150+ /sq ft
Suite-Ready
Legal secondary suite or premium build-out with kitchen, fire separation, and independent systems.
Our Basement Finishing Process
Assessment & Moisture Evaluation
We inspect your basement for moisture issues, evaluate the foundation condition, measure ceiling height, and identify mechanical obstructions that will affect the layout.
Design & Layout Planning
We develop a floor plan that maximises usable space while accommodating mechanical systems, egress requirements, and your intended use of the space.
Permitting
We secure building permits, which are required for finished basements. Secondary suite applications involve additional requirements including fire separation and separate HVAC.
Framing, Insulation & Mechanical
Walls are framed, insulation is installed against the foundation, and any plumbing, electrical, and HVAC work is completed and inspected.
Finishing
Drywall, flooring, trim, paint, bathroom fixtures, and all finishing details are completed. We ensure the space feels like a natural extension of your home.
Start Planning Your Basement
Thank you — your request is in.
We'll be in touch within one business day. For anything urgent, call 705-809-5809.
What happens next?
- 1We review your project details within 1–2 business days.
- 2We schedule a call or meeting to understand your goals.
- 3If it's a good fit, we provide early guidance and next steps.
Initial consultation: Free
Response time: Within 1–2 business days
Phone: 705-809-5809
Email: [email protected]
Mighton Construction is best suited for larger residential, cottage, and church projects. We are not a handyman or small-repair service.
Client reviews
What Our Basement Clients Say
They just finished our ICF basement in Wasaga Beach, and the results are incredibly solid and perfectly executed. Jeff and Adam were exceptional, overseeing every detail with expertise. It’s a huge piece of our new home, and knowing it’s built with such care gives us so much peace of mind.
Common questions
Frequently Asked Questions
How much does it cost to finish a basement?
Do I need a permit to finish my basement?
What about moisture and water issues?
Can I build a legal rental suite in my basement?
My basement has low ceilings. Can it still be finished?
What are the egress requirements for basement bedrooms?
Can you soundproof the basement from the floor above?
How do you keep a finished basement from feeling like a basement?
Do you finish basements in brand-new homes?
How does your open-book, cost-plus pricing work?
Full answer: How does open-book, cost-plus pricing work?
Do you handle building permits and inspections?
Can you work from plans we already have?
Are you licensed and insured?
What happens after I submit the contact form?
How far in advance should we get in touch?
Related Services
Let’s Look at Your Basement
Book a no-obligation assessment. We’ll evaluate the space, check for moisture concerns, and give you a realistic budget for finishing it properly.