
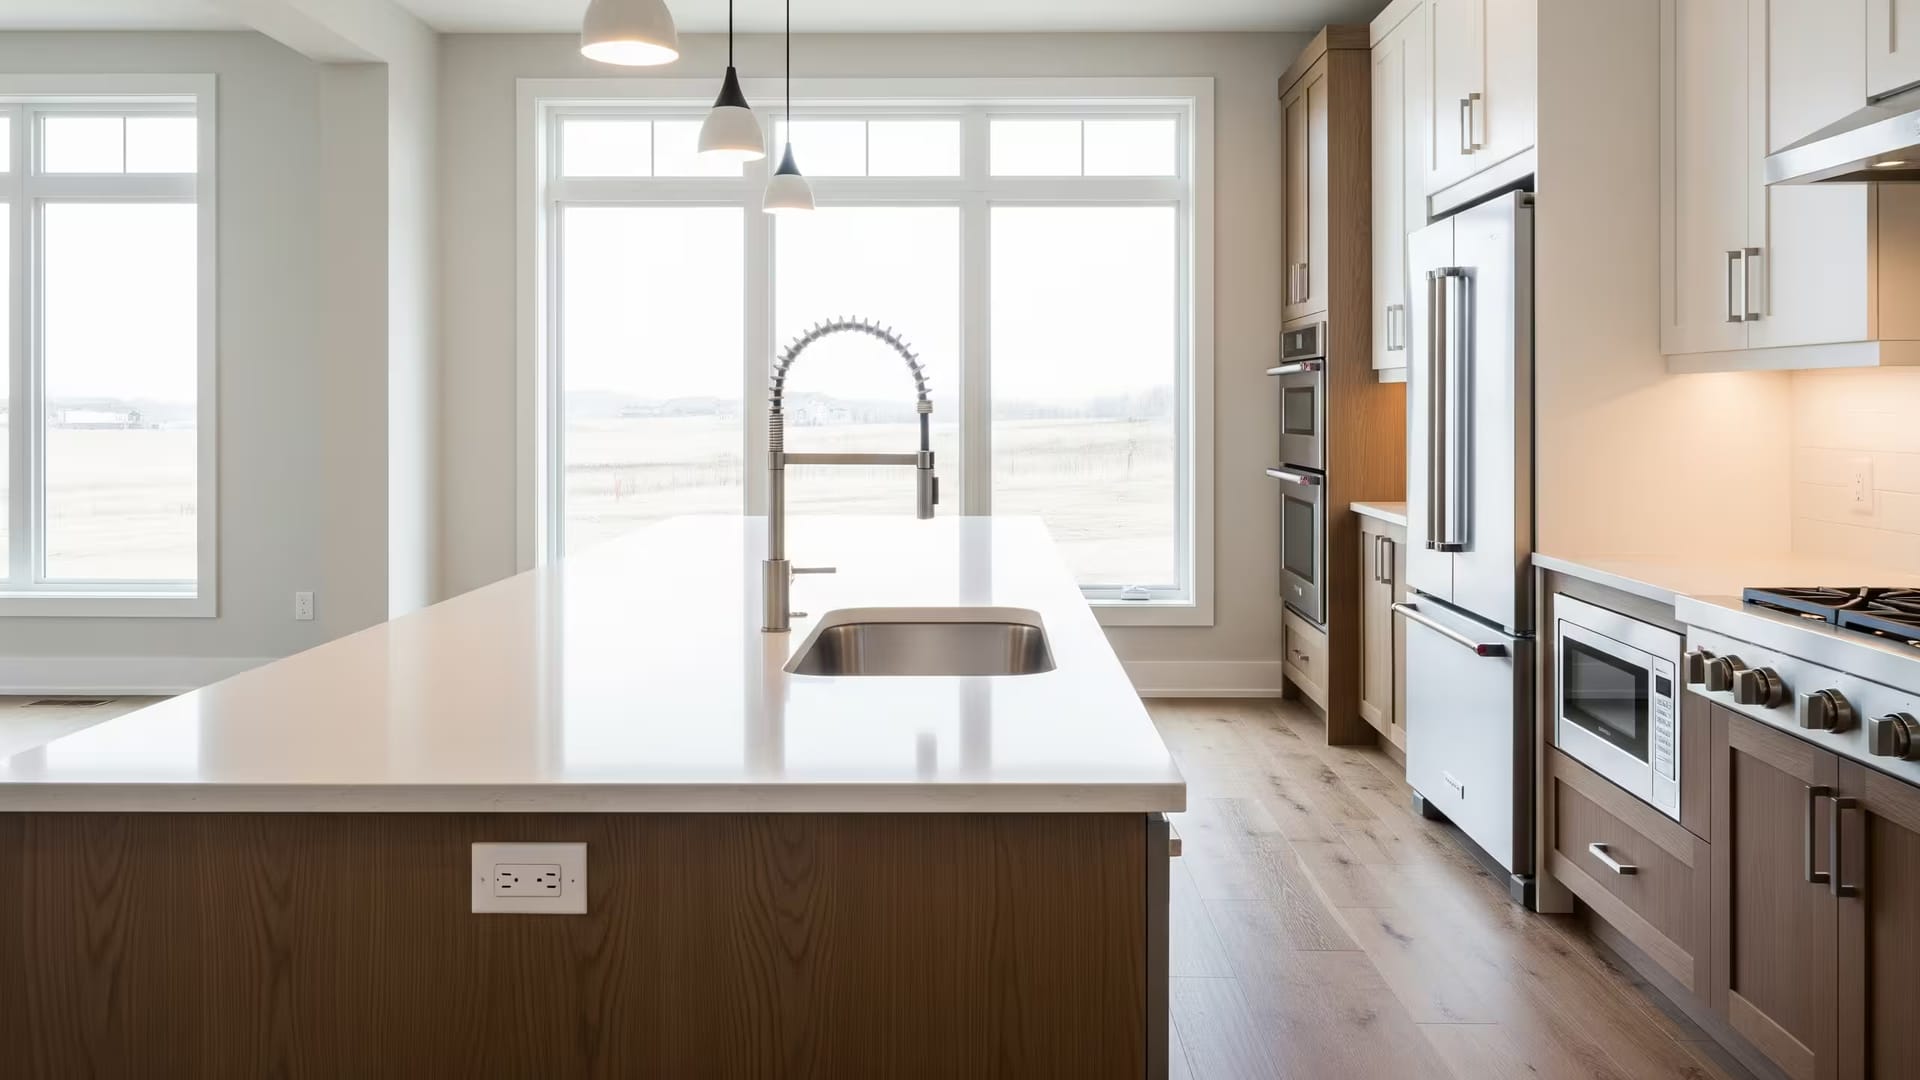
Kitchen Renovations · South Georgian Bay
Kitchen Renovations in South Georgian Bay
Complete kitchen renovations — from layout redesign and structural modifications to custom cabinetry and premium finishes. Built to the standard your home deserves.
- 2026 Canadian Choice General Contractor of the Year · Building in South Georgian Bay since 1992 · Certified Nudura & Foxblocks ICF builder
Why Homeowners Choose Mighton
- 8–14
- Weeks, Typical Build
- 30+
- Years Renovating Here
- 5.0★
- 27 Google Reviews
- $5M
- Liability Coverage
Kitchen Renovators Near You
Kitchen renovations
The Most Used Room in the House, Done Right
The kitchen is typically the most used room in the home — and the most complex to renovate well. A kitchen renovation coordinates structure, plumbing, electrical, ventilation, cabinetry, countertops, tile, appliances, and lighting within a space that has to function beautifully every day.
Across Wasaga Beach, Collingwood, and Blue Mountain, Mighton Construction manages that entire process with custom-home discipline — from the first layout sketch to the last finishing detail — so the room your family uses most is done right.
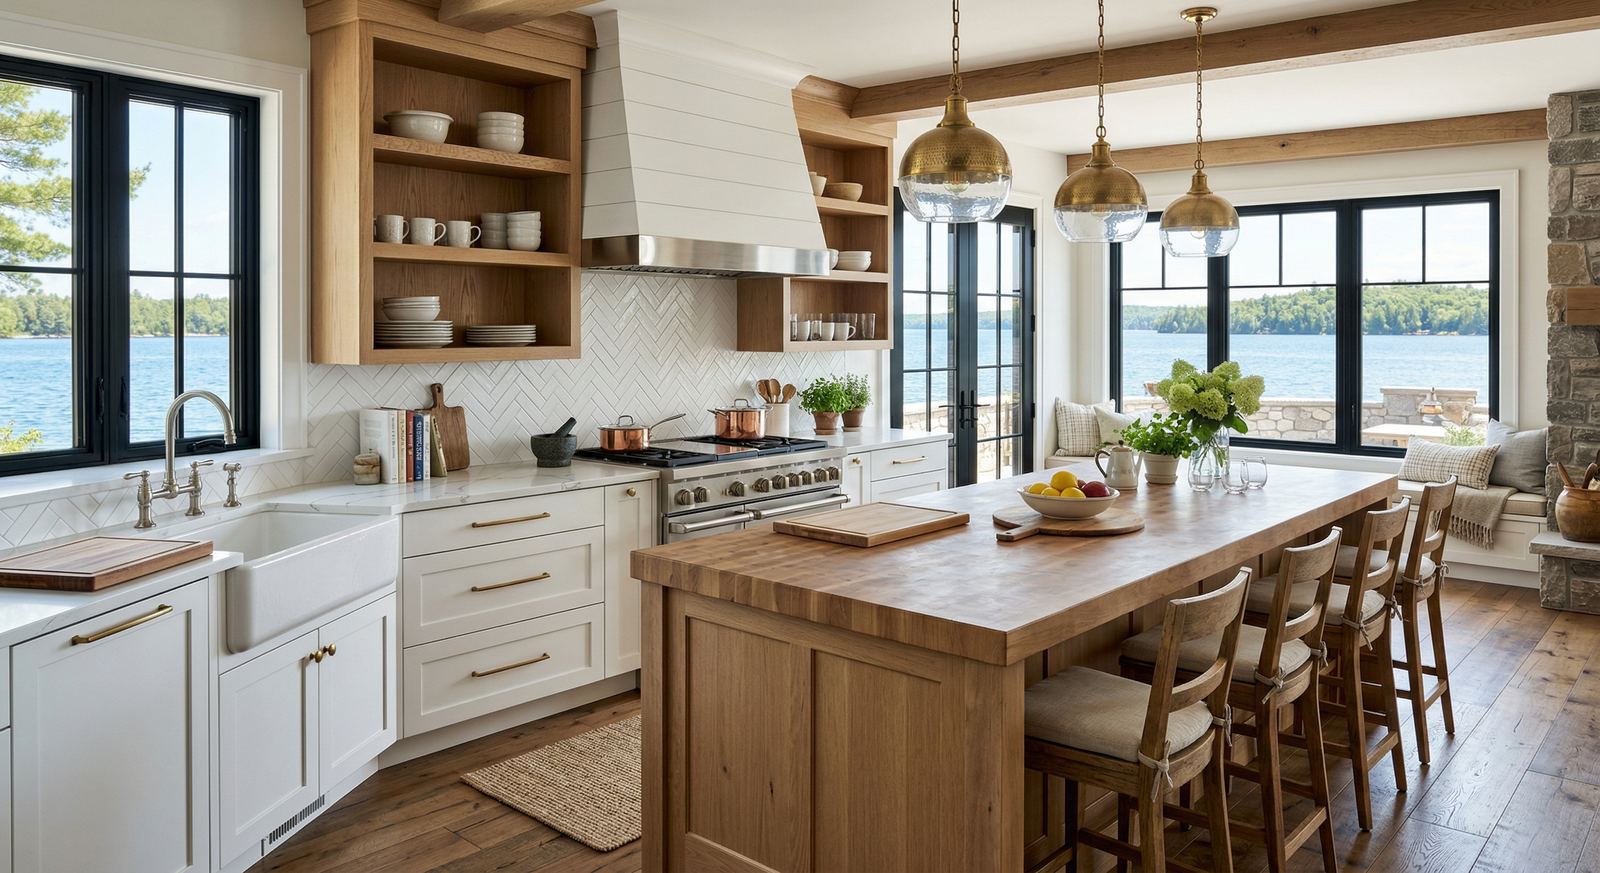
What a kitchen involves
Far More Than New Cabinets
A kitchen renovation done well coordinates structure, plumbing, electrical, ventilation, cabinetry, stone, tile, and lighting — all in the room your family uses most. Our projects go well beyond cosmetic updates.
- Layout redesign — relocating plumbing, moving walls, and improving workflow between cooking, prep, and cleanup zones
- Custom cabinetry — quality Canadian cabinet manufacturers, with storage designed around how you actually cook
- Counters & backsplashes — quartz, granite, and porcelain surfaces, professionally templated and installed
- Flooring & finishing — flooring transitions, trim, and paint coordinated so the kitchen reads as one cohesive space
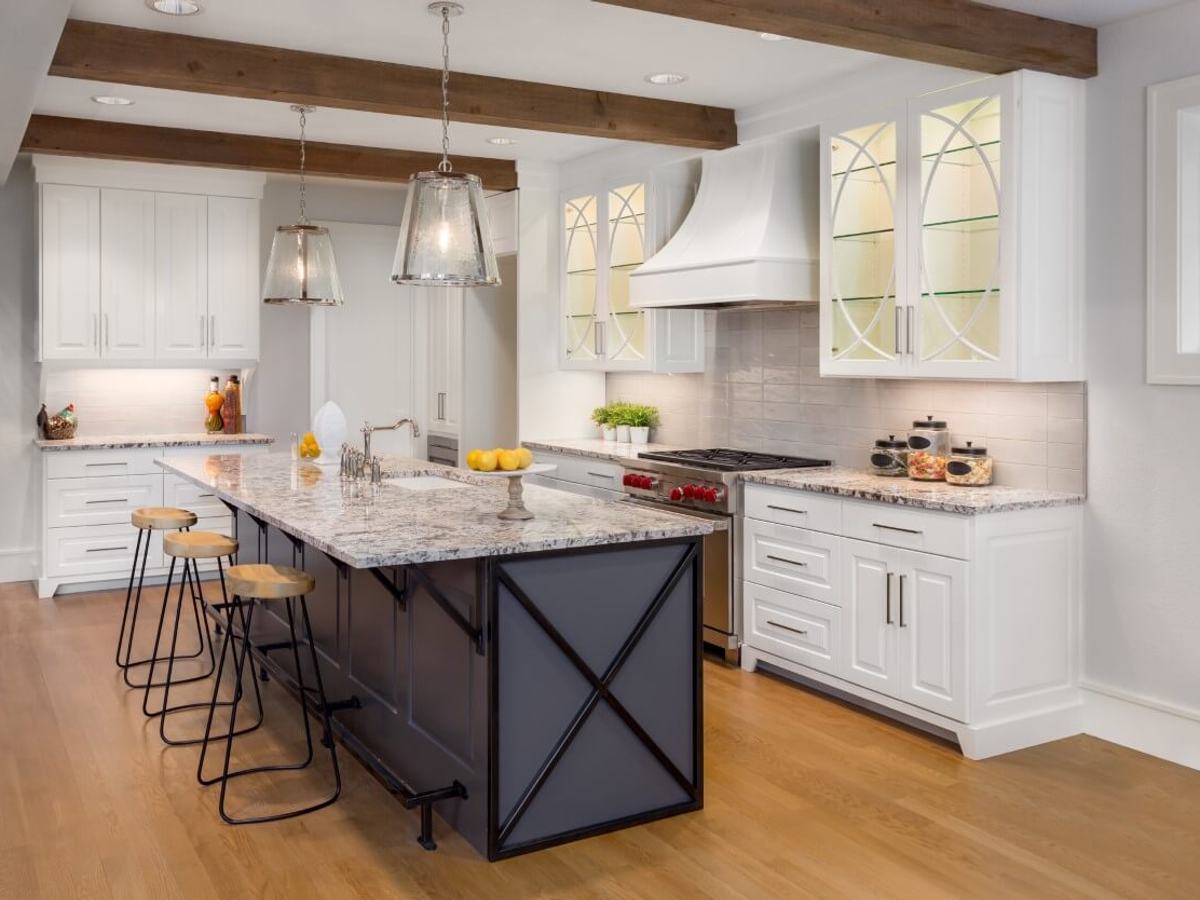
Open-concept living
Opening Older Kitchens to the Way We Live Now
Many homes around Wasaga Beach, Collingwood, and Blue Mountain were built with small, enclosed kitchens. Opening them to the living space is our most requested kitchen project — and it is structural work, not decorating. We handle the engineering, the beam, the permit, and the finish, so the result looks effortless.
- Load-bearing walls replaced with engineered beams
- Electrical panels upgraded for modern appliance loads
- Plumbing brought up to current code as part of the work
- Islands with power, prep sinks, and seating for the whole family
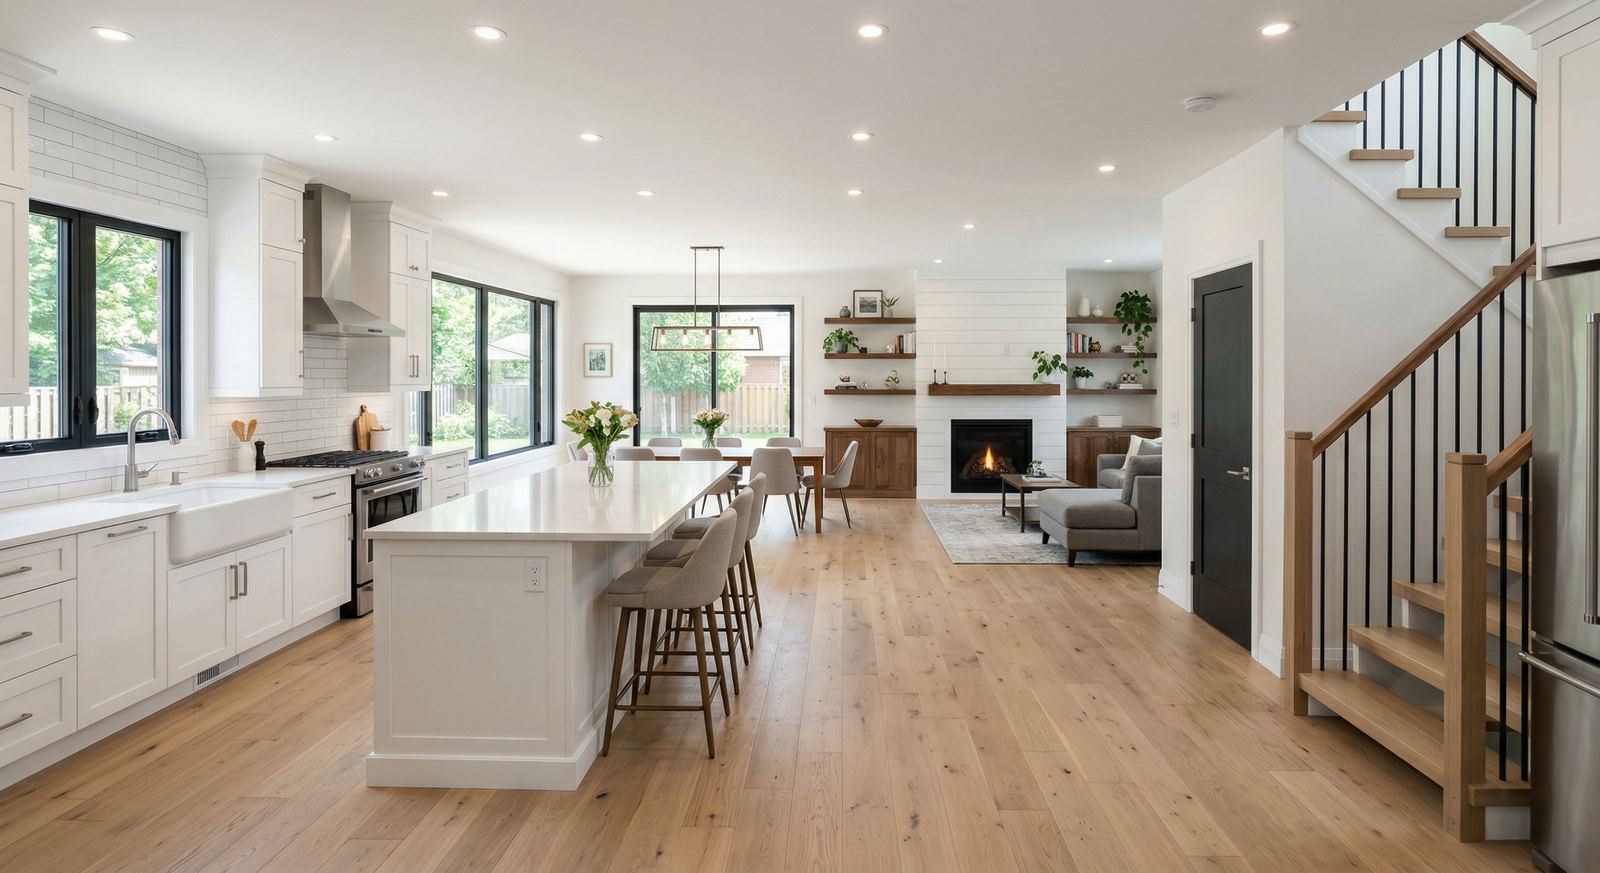
Built for South Georgian Bay
Kitchens for the Way We Live Here
Older homes in the area often carry outdated panels and plumbing that need bringing up to modern loads and current code before a kitchen can be reworked. We assess the structure, wiring, and services first, then design a space that suits four-season life on the bay.
- Older homes, handled — panel upgrades for modern appliance loads and structure assessed before walls open
- Open-concept engineering — permits and inspections managed for you
- Cottage-grade durability — surfaces and layouts chosen for sandy feet, big summer crowds, and four-season entertaining
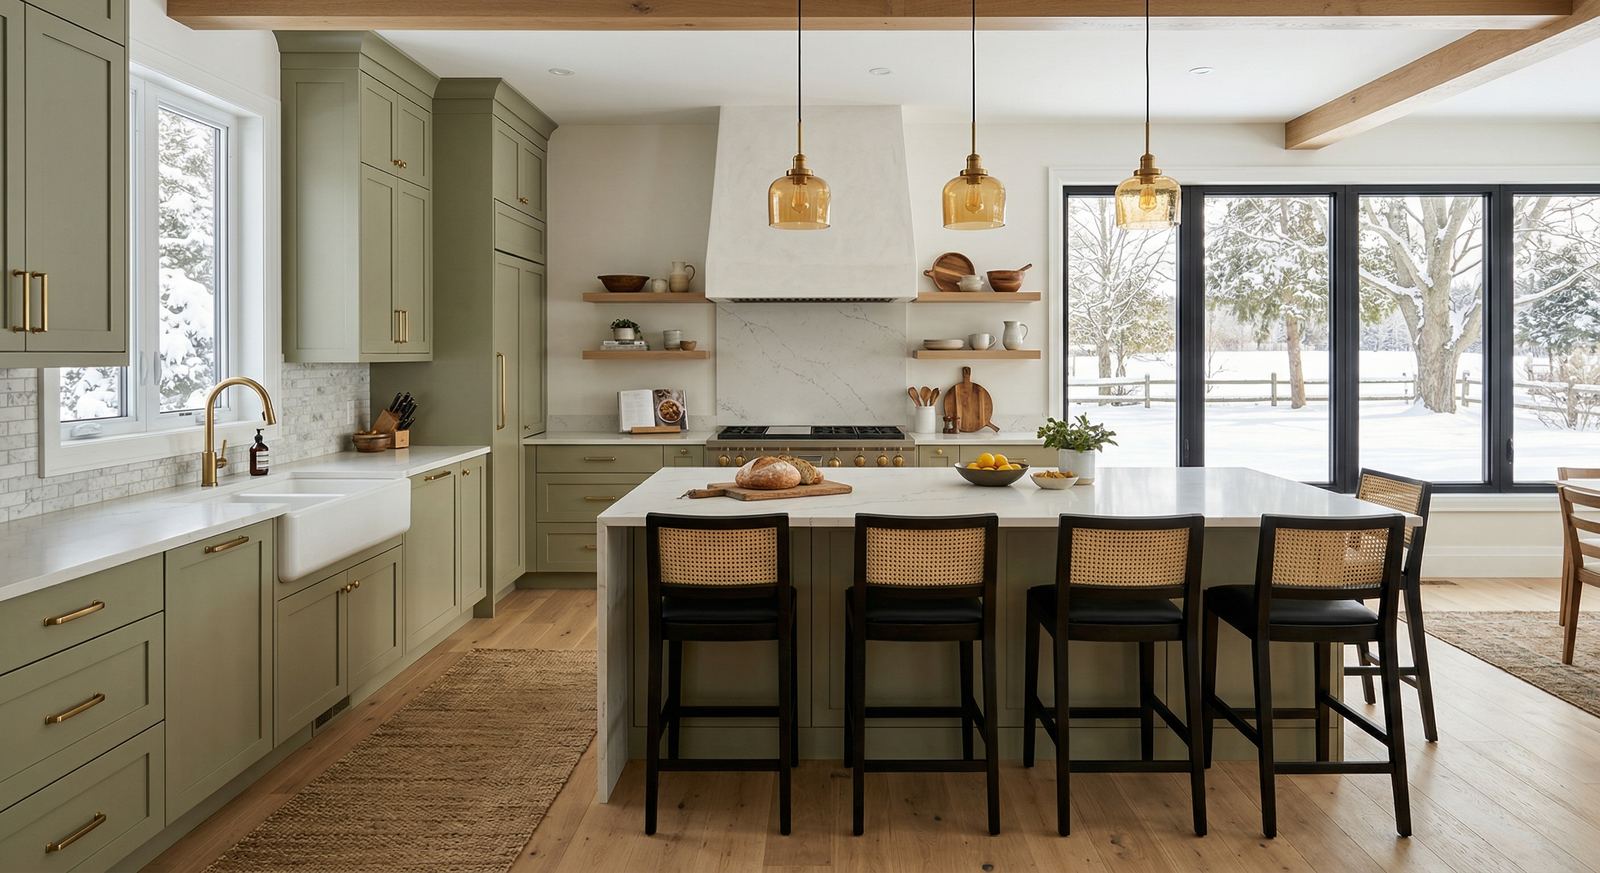
Cottage & waterfront
A Kitchen as Part of the Bigger Picture
For cottage and waterfront properties, a new kitchen often coincides with broader upgrades — improving insulation, replacing windows, or converting seasonal spaces to year-round use. We can deliver your kitchen as a standalone project or fold it into a larger whole-home renovation, coordinated under one roof.
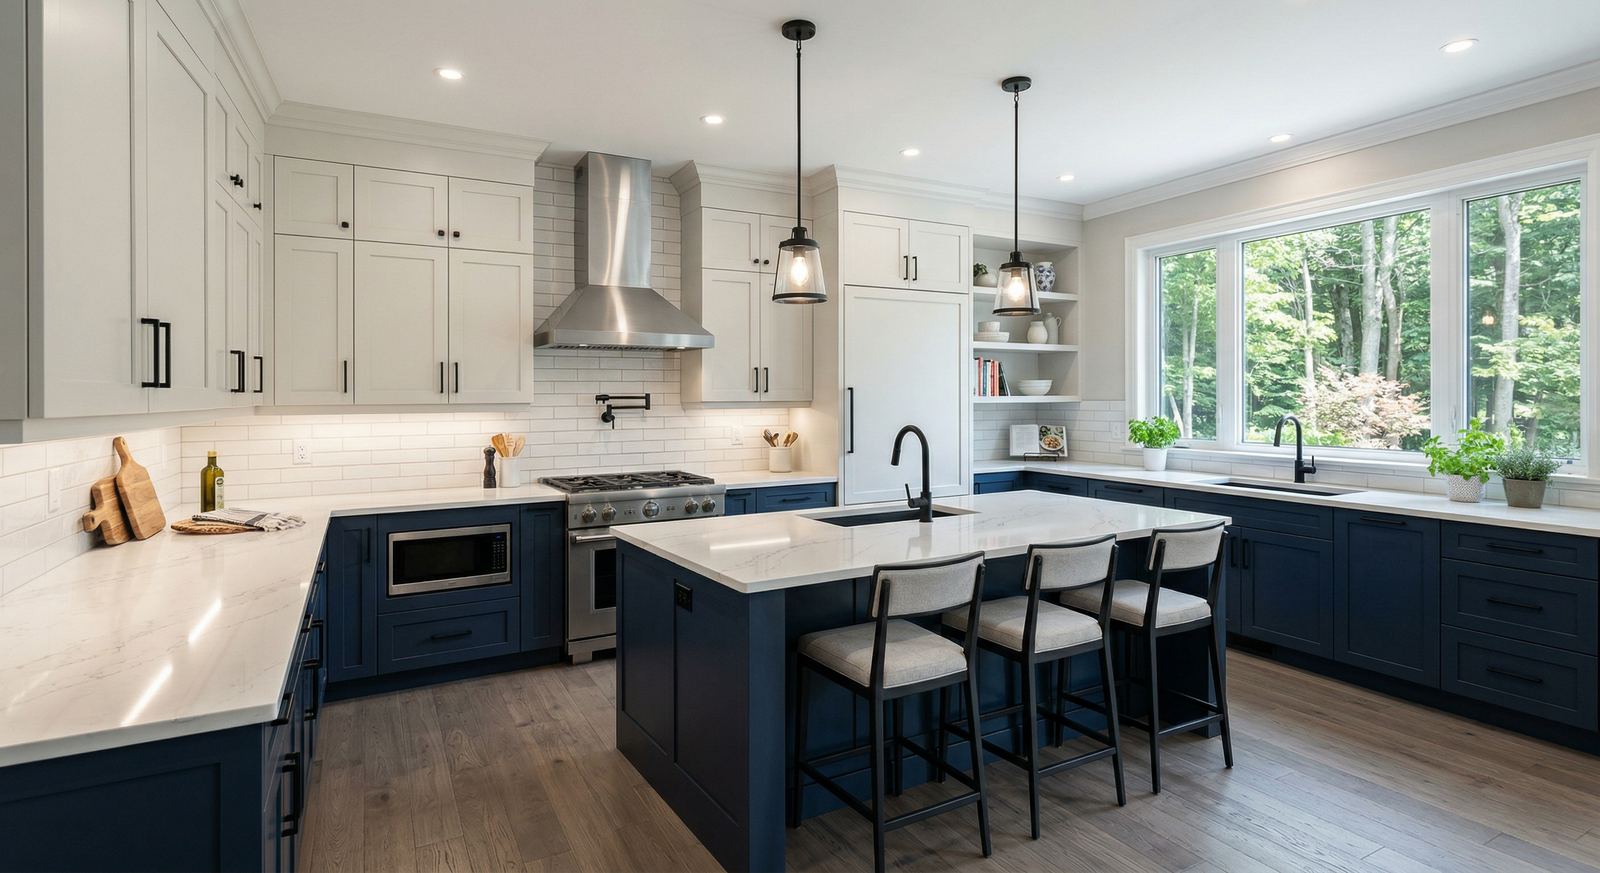
Why Mighton
A Kitchen Built to Custom-Home Standards
Jeff and Adam Mighton bring custom-home discipline to every kitchen: a detailed scope before demolition, long-lead cabinetry and stone ordered early, trades sequenced tightly, and open-book pricing so you always know where the budget stands.

Jeff Mighton
Founder & President

Adam Mighton
COO & Project Manager
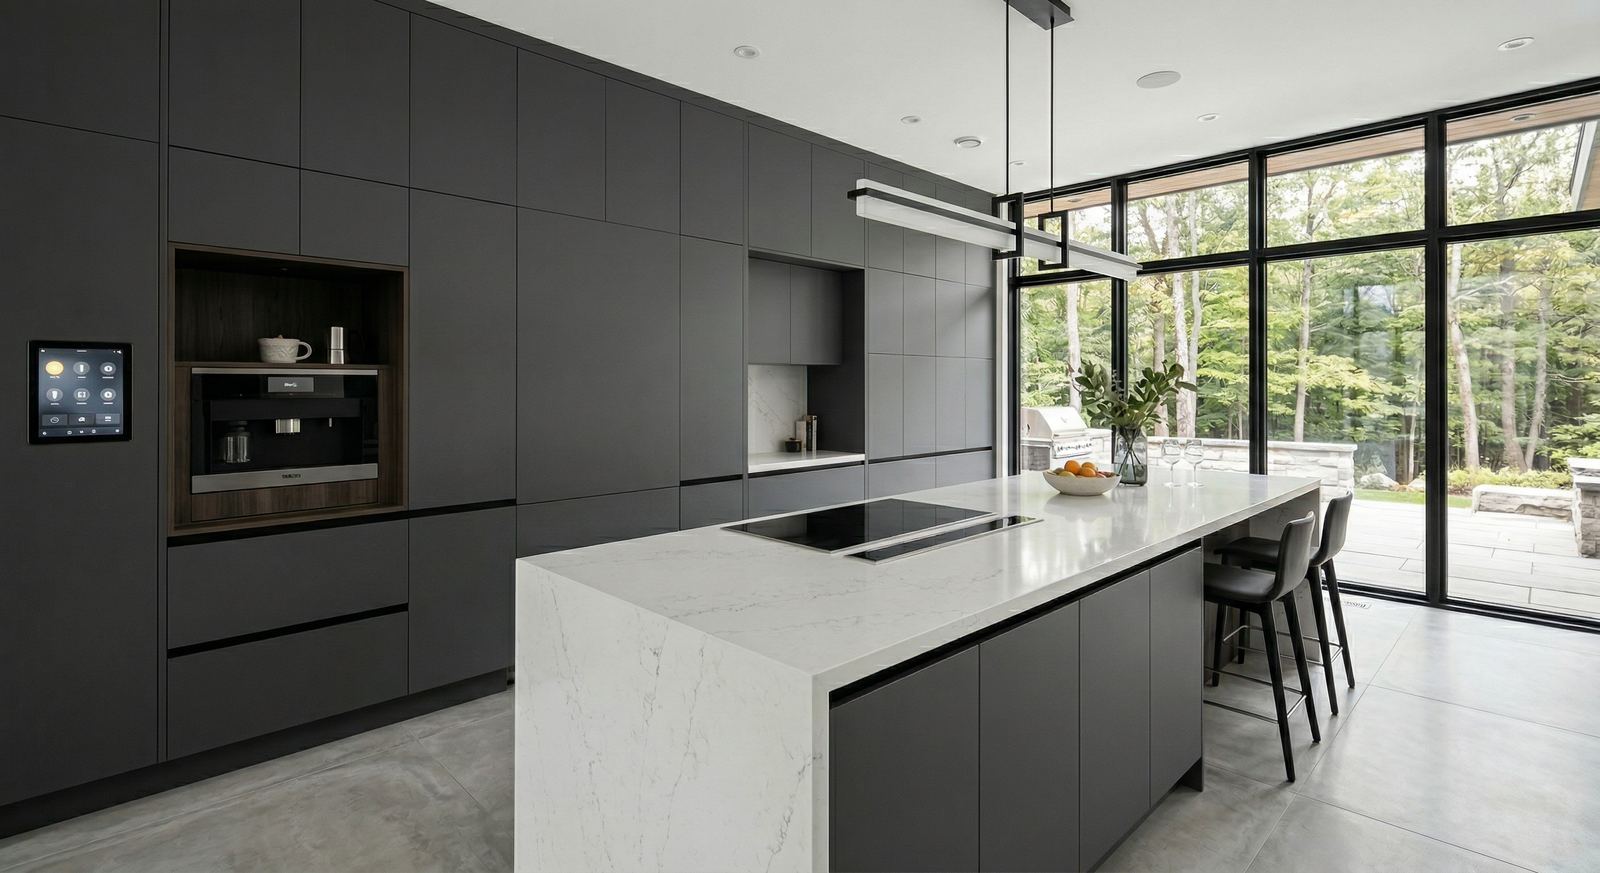
Investment that lasts
Value You Live In Every Day
A well-executed kitchen is one of the most effective ways to improve both the livability and the resale value of your home. Our clients invest in kitchens designed for how they actually cook, entertain, and gather — not just for how they photograph. Contact us and we will visit your home, assess the space, and give honest guidance on what is possible within your budget.
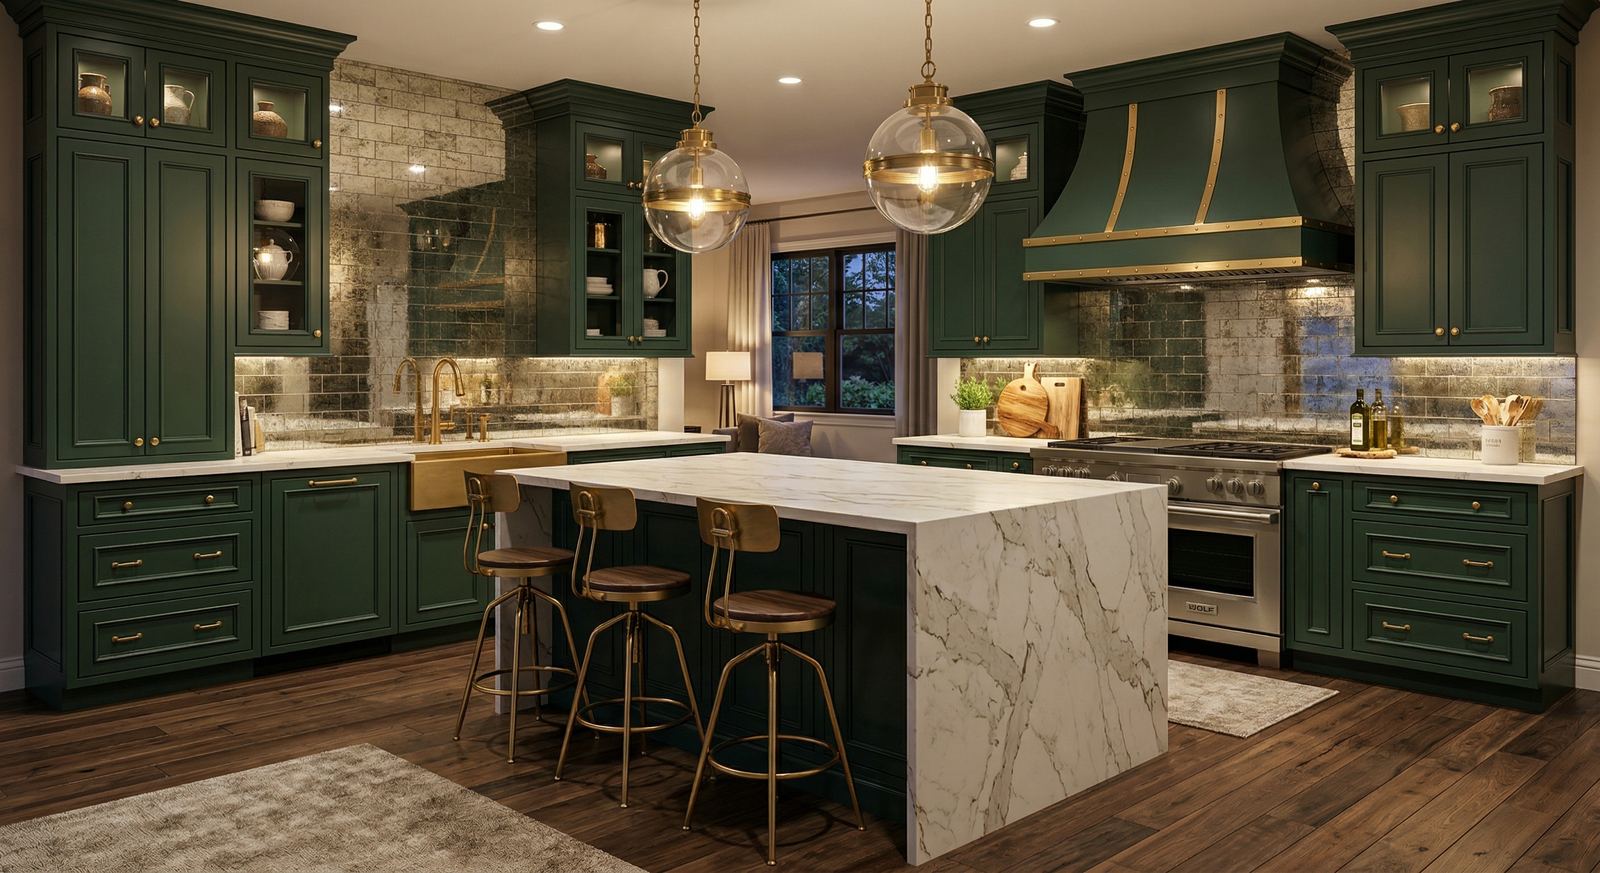
Recent Projects From Our Gallery
Real photos from Mighton projects across South Georgian Bay.
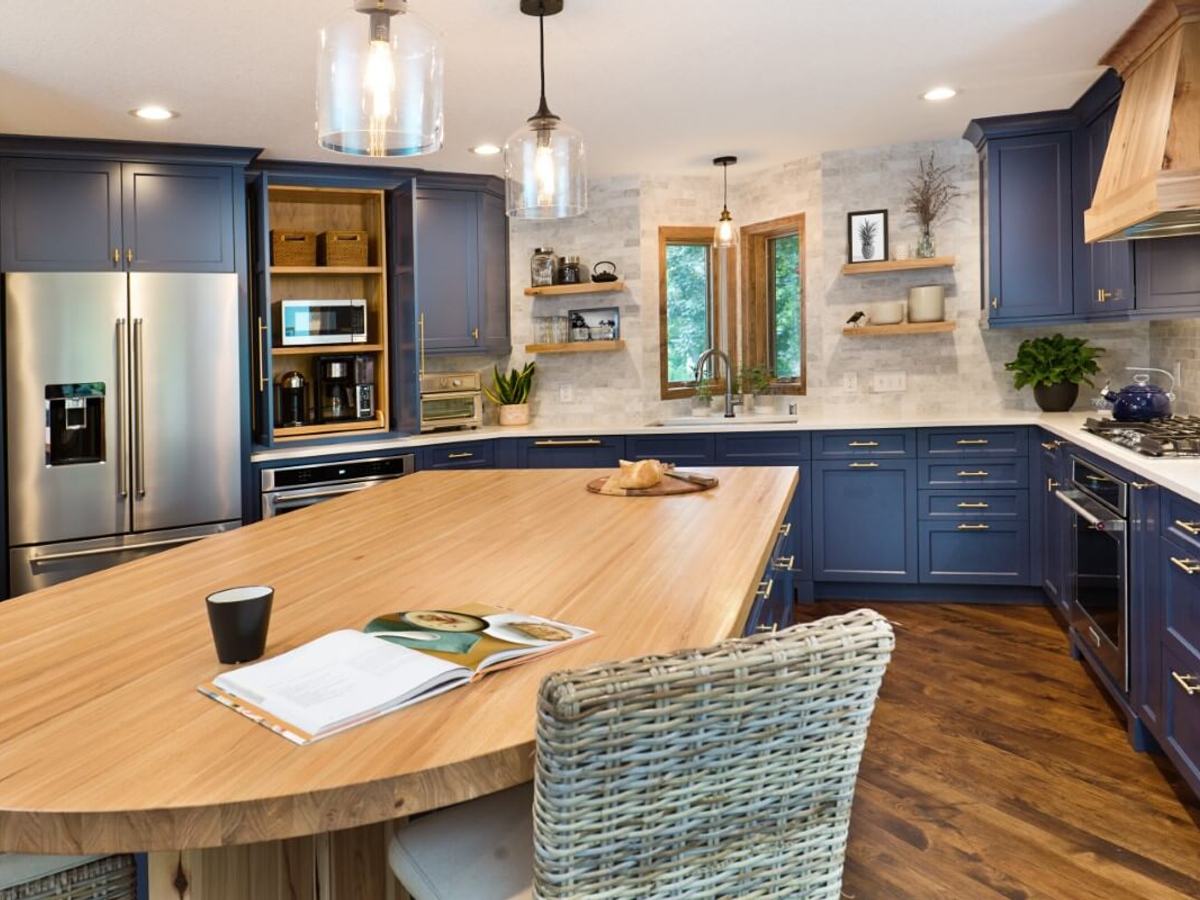
Our Work
From the Mighton project gallery
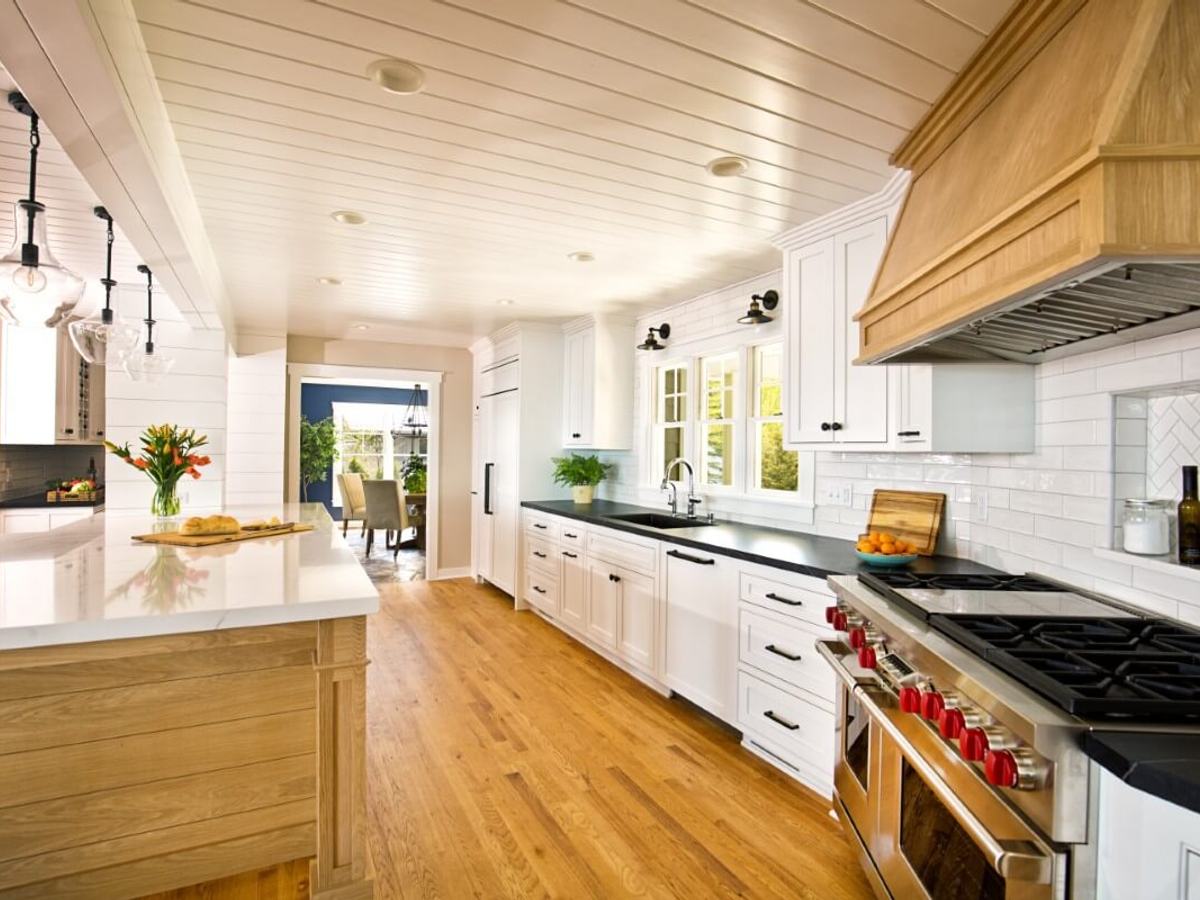
Our Work
From the Mighton project gallery
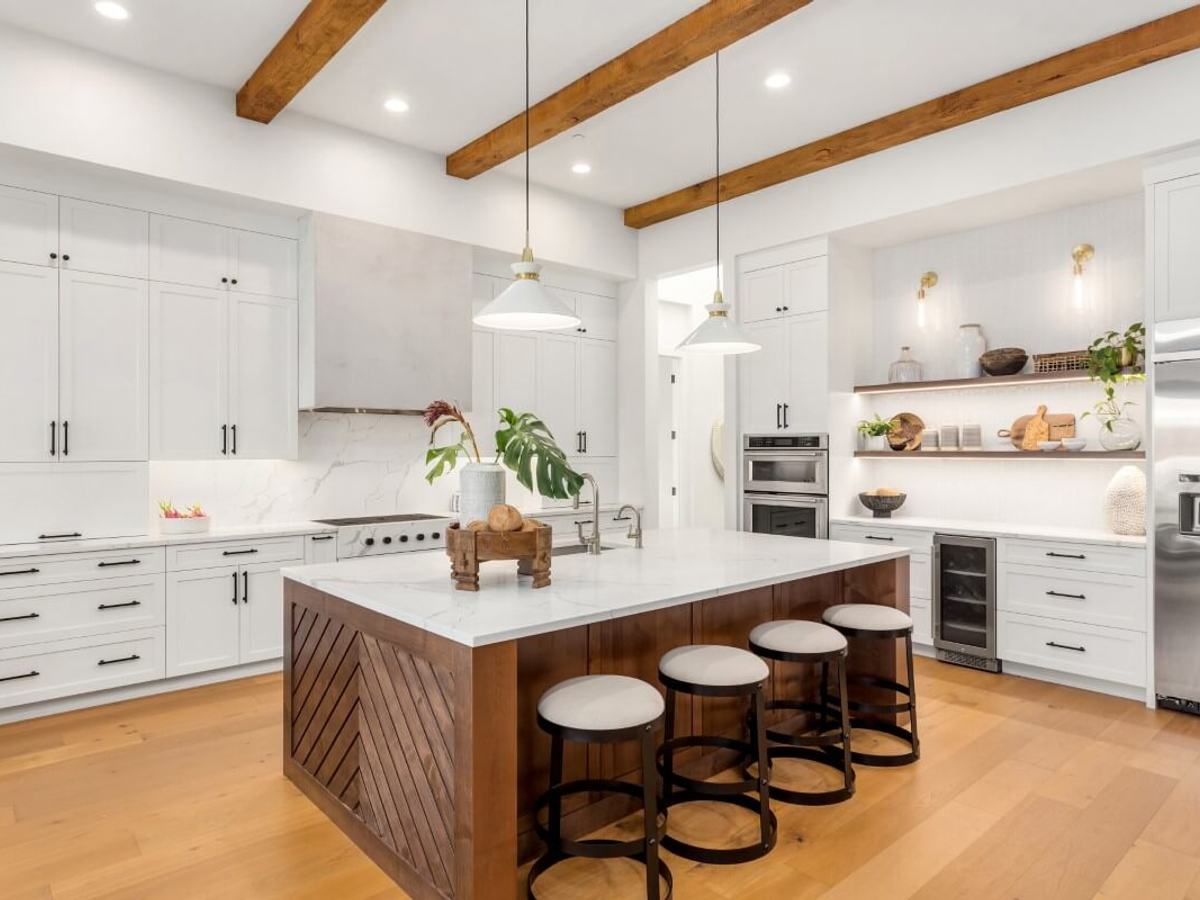
Our Work
From the Mighton project gallery
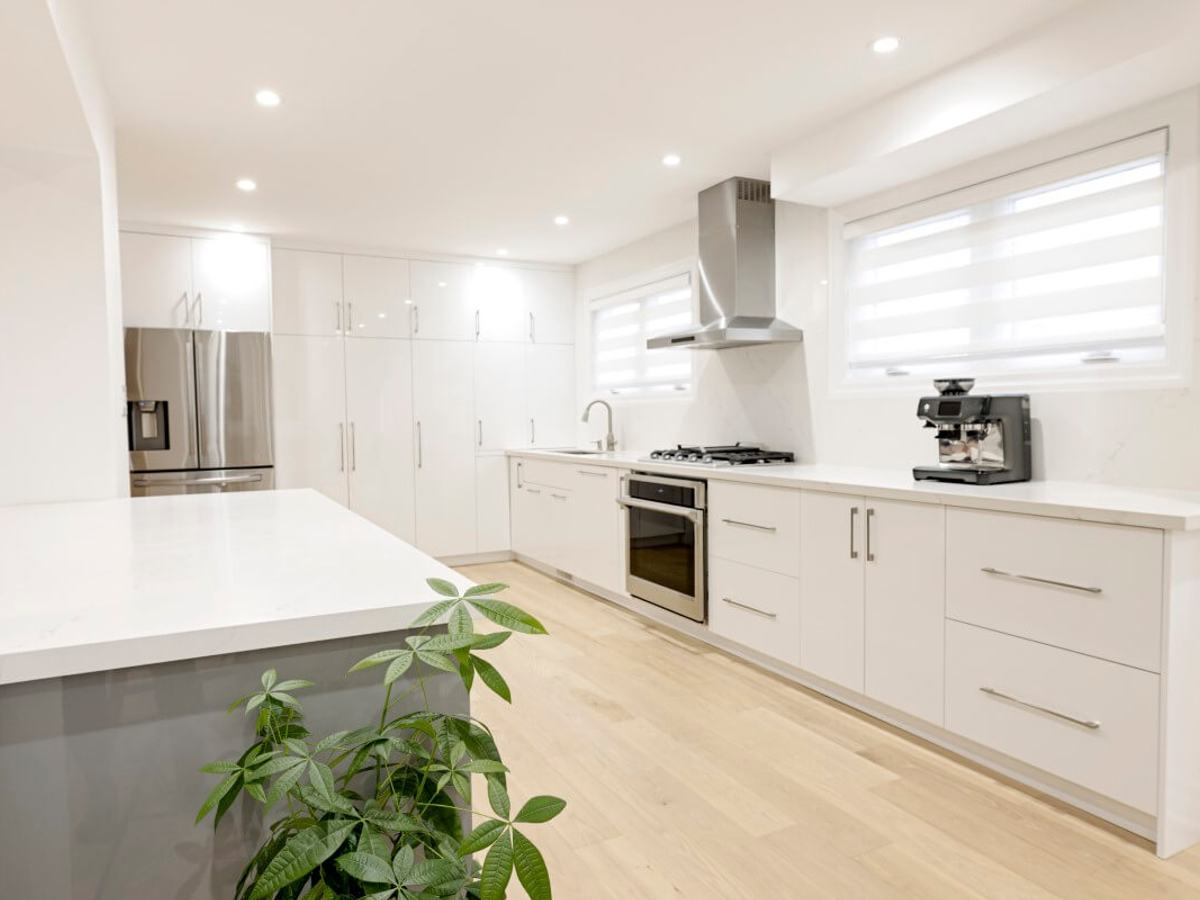
Our Work
From the Mighton project gallery
Investment
Kitchen Budget & Planning Guidance
Kitchen renovations typically range from $50k–$150k+, depending on the size of the space, extent of layout changes, cabinetry quality, and finish selections.
Costs vary by design, site conditions, materials, drawings, and approvals. These planning ranges are not quotes.
$30K–$60K
Refresh
New cabinetry, counters, backsplash, and lighting within the existing layout.
$60K–$100K
Transformation
Layout changes, relocated plumbing, custom cabinetry, and premium surfaces.
$100K–$150K+
Signature
Structural openings, large islands, top-tier cabinetry and appliances, and designer finishes.
Our Kitchen Renovation Process
Design Consultation
We assess your existing kitchen, discuss how you use the space, review your goals and budget, and explore layout options that improve function and flow.
Design Development & Selections
Working with our design partners, we finalize the layout, select cabinetry, countertops, fixtures, tile, and appliances, and prepare a detailed scope and budget.
Pre-Construction
We order long-lead materials (cabinetry and countertops can take 6–12 weeks), secure any required permits, and schedule trades.
Demolition & Rough-In
We remove the existing kitchen, make structural modifications if needed, and rough in plumbing, electrical, and HVAC changes.
Installation & Finishing
Cabinetry, countertops, tile, fixtures, appliances, and all finishing details are installed with precision and care.
Start Planning Your Kitchen
Thank you — your request is in.
We'll be in touch within one business day. For anything urgent, call 705-809-5809.
What happens next?
- 1We review your project details within 1–2 business days.
- 2We schedule a call or meeting to understand your goals.
- 3If it's a good fit, we provide early guidance and next steps.
Initial consultation: Free
Response time: Within 1–2 business days
Phone: 705-809-5809
Email: [email protected]
Mighton Construction is best suited for larger residential, cottage, and church projects. We are not a handyman or small-repair service.
Common questions
Frequently Asked Questions
How much does a kitchen renovation cost in South Georgian Bay?
How long does a kitchen renovation take?
Can you open up my kitchen to the living area?
Do I need to leave my home during a kitchen renovation?
Do you supply the cabinetry and countertops?
Do you provide kitchen design, or do we need our own designer?
Who supplies the appliances?
How do we cook while the kitchen is torn out?
Do you install kitchens supplied by a big-box store?
How does your open-book, cost-plus pricing work?
Full answer: How does open-book, cost-plus pricing work?
Do you handle building permits and inspections?
Can you work from plans we already have?
Are you licensed and insured?
What happens after I submit the contact form?
How far in advance should we get in touch?
Related Services
Let’s Plan the Kitchen You’ve Been Waiting For
Book a no-obligation consultation. We’ll assess your space, talk through layout and materials, and give you honest guidance on what’s possible within your budget.