
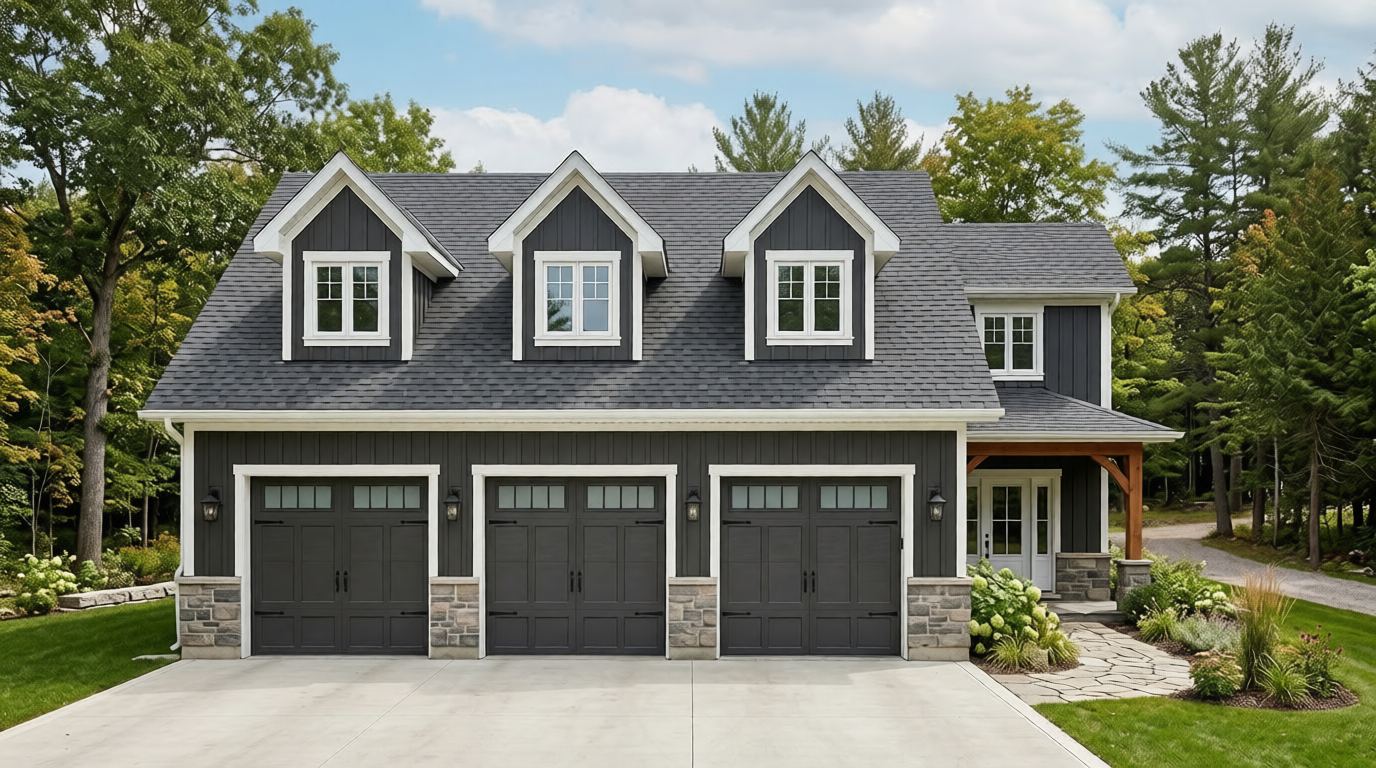
Additions & Garages · Collingwood
Home Additions and Garage Builds in Collingwood
Expand your Collingwood home with a thoughtfully designed addition or custom garage that enhances your living space and complements the existing architecture.
- 2026 Canadian Choice General Contractor of the Year · Building in South Georgian Bay since 1992 · Certified Nudura & Foxblocks ICF builder
Why Collingwood Clients Choose Mighton
- 30+
- Years Building Here
- 4–6
- Months, Typical Addition
- 5.0★
- 27 Google Reviews
- $5M
- Liability Coverage
Home Additions and Garage Builds in Collingwood
Collingwood's real estate market and four-season appeal make home additions and garage builds a smart investment for homeowners who love their location but need more space. Whether you are adding a primary suite, building a detached garage, or extending your main floor living area, Mighton Construction delivers additions in Collingwood that blend seamlessly with existing architecture and enhance the functionality of your home.
Building an addition in Collingwood requires navigating varied terrain, specific municipal requirements, and the engineering demands of a climate that delivers heavy snow, strong winds, and significant temperature swings. Our team manages these challenges with experience and precision—from engineering foundations on rocky or sloped sites to designing roof structures that handle Georgian Bay snow loads. Every addition is built with the same quality materials and attention to detail we bring to our custom home projects.
We understand that living through a construction project requires trust and communication. Our project management approach keeps you informed at every stage, and we take care to protect your existing home during construction. The finished result is an addition that looks and functions as though it was always part of the home—matched in roofline, materials, and finishes. Whether you need a practical garage, a spacious family room, or a multi-room expansion, Mighton Construction delivers Collingwood additions built to last.
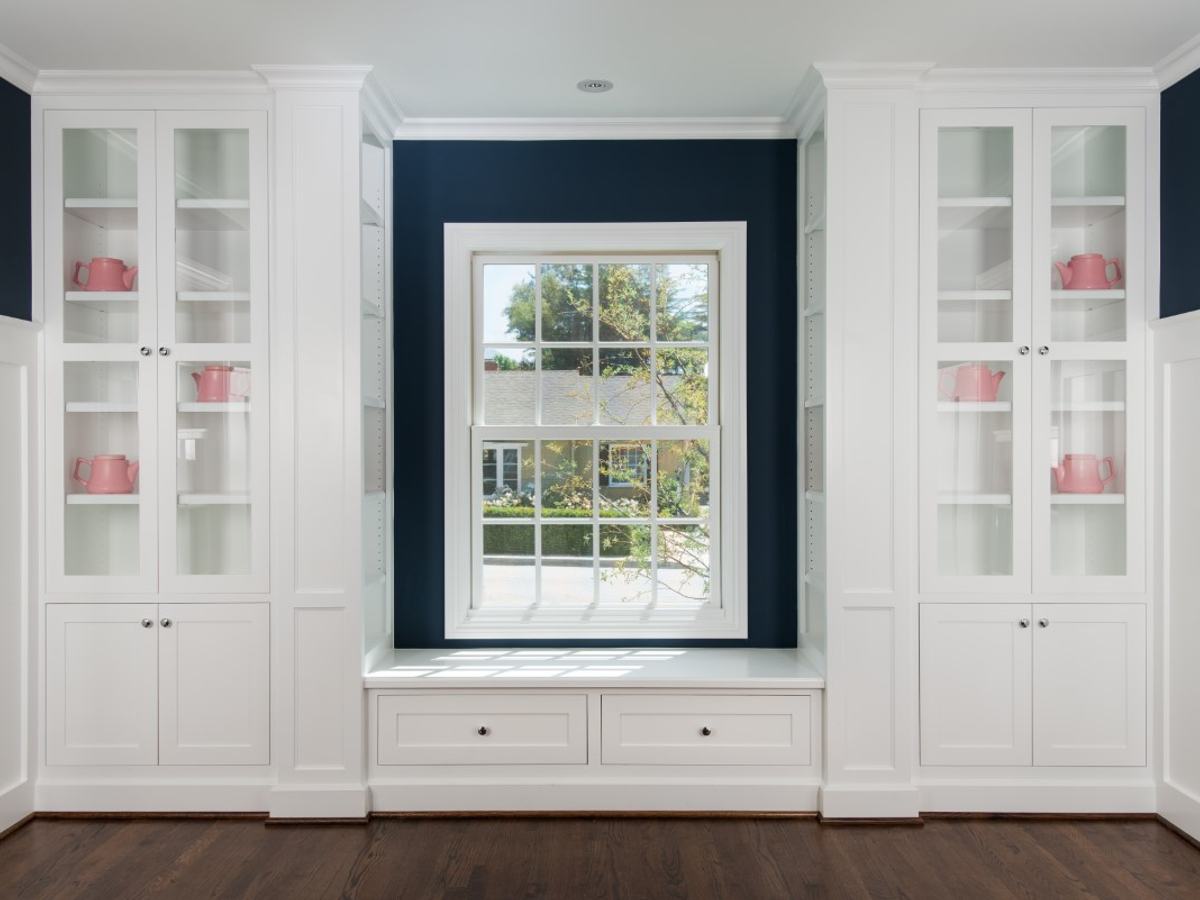
What Additions and Garages Cost in Collingwood
Budget $350 to $650+ per square foot for an addition, and expect Collingwood projects to trend toward the upper half of that range. The drivers are legitimate: roof structures engineered for snow-belt loads, foundations on variable escarpment-area ground, and exterior matching in established neighbourhoods where the addition has to honour the original architecture. Detached garages typically run $75,000 to $250,000+ — more when a heated workshop or a loft is part of the plan. Everything is priced open-book before we start, so the budget conversation happens on paper rather than mid-build.
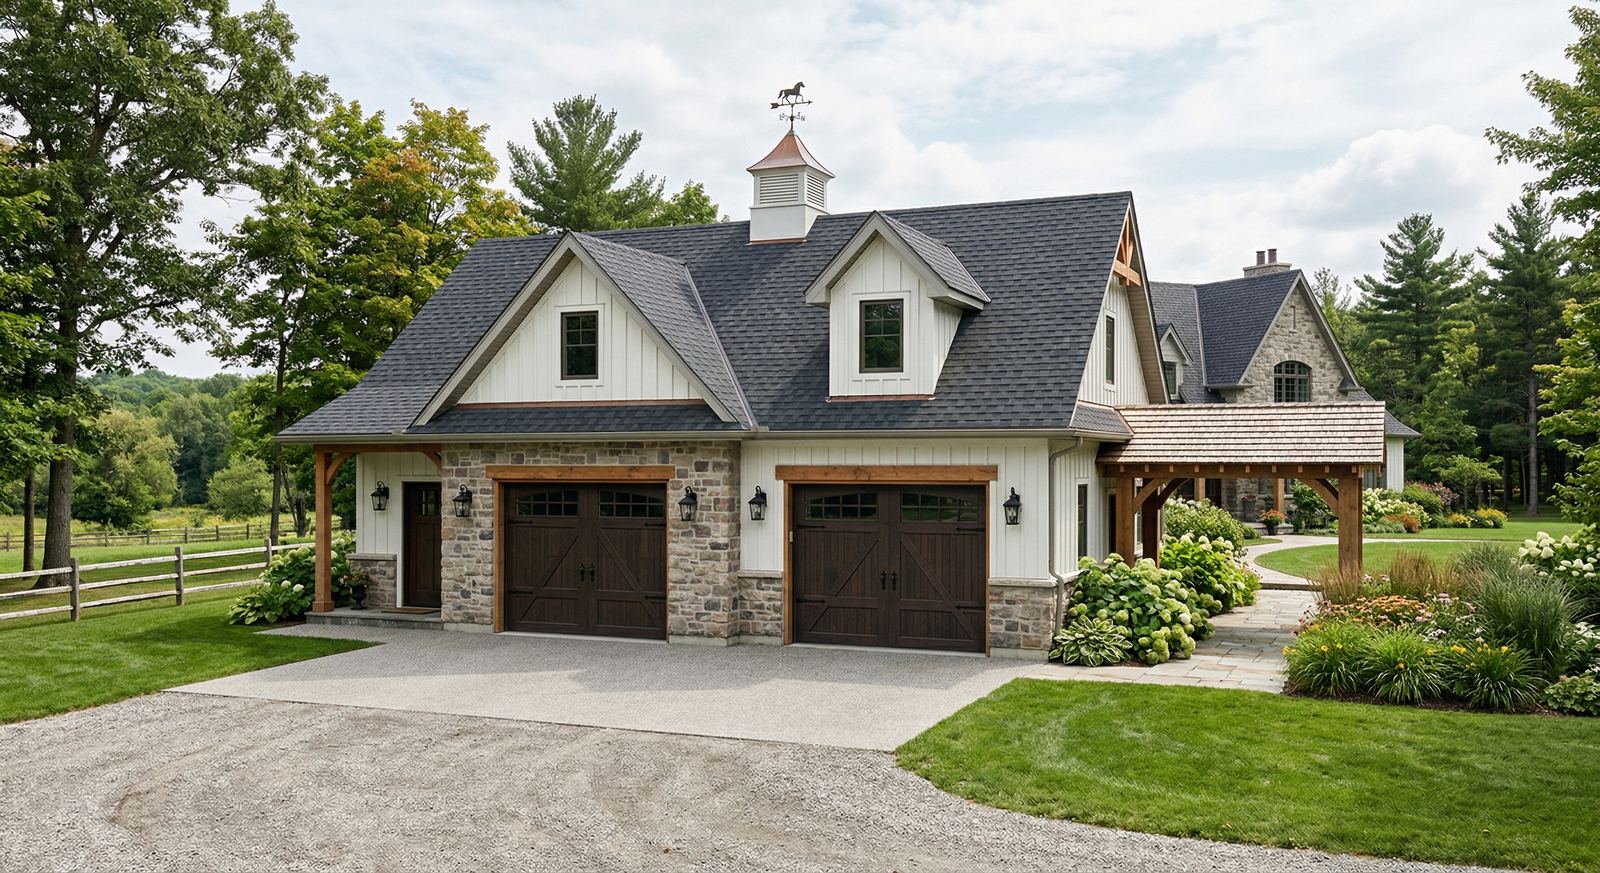
More Space for the Four-Season Life
Collingwood additions tend to serve the lifestyle that brought people here: mudroom wings with gear storage for ski season, garages sized for the trailer and the sleds, main-floor suites for retirement on one level, and family-room extensions that open to outdoor living space for the summer months. Whatever the space is for, we design the tie-in around your home's structure and build so the seam between old and new disappears — the same standard we bring to our Collingwood custom homes.
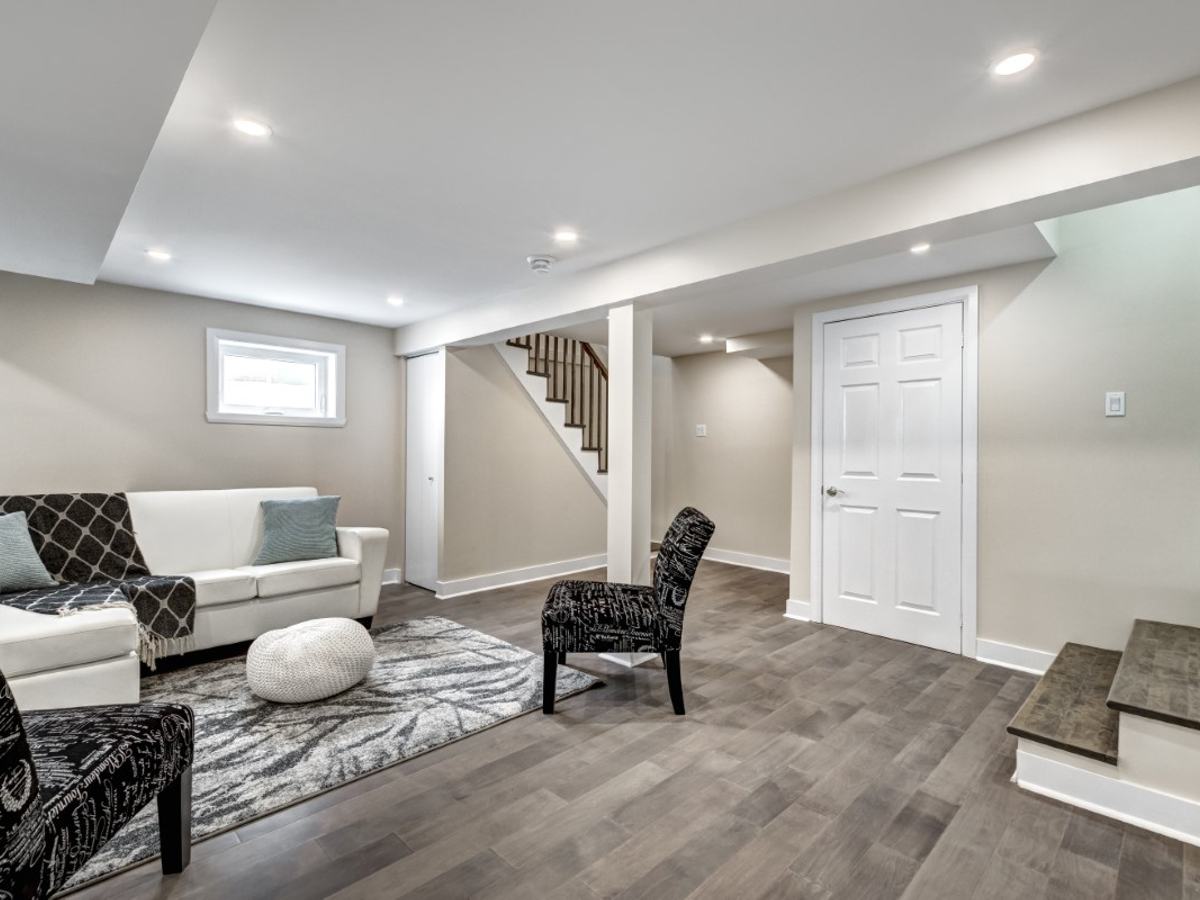
Why Mighton
The Same Team, From First Call to Final Walkthrough
We take on a limited number of projects each year so Jeff and Adam Mighton are personally involved in every one — including yours in Collingwood. With open-book, cost-plus budgets you see every trade and material invoice, and the builder who signed your contract is the one who answers the phone for the life of the project.
- Open-book, cost-plus pricing — every invoice visible
- Jeff and Adam personally involved in every project
- Every project permitted and inspected
- Serious enquiries answered within 1–2 business days

Jeff Mighton
Founder & President

Adam Mighton
COO & Project Manager
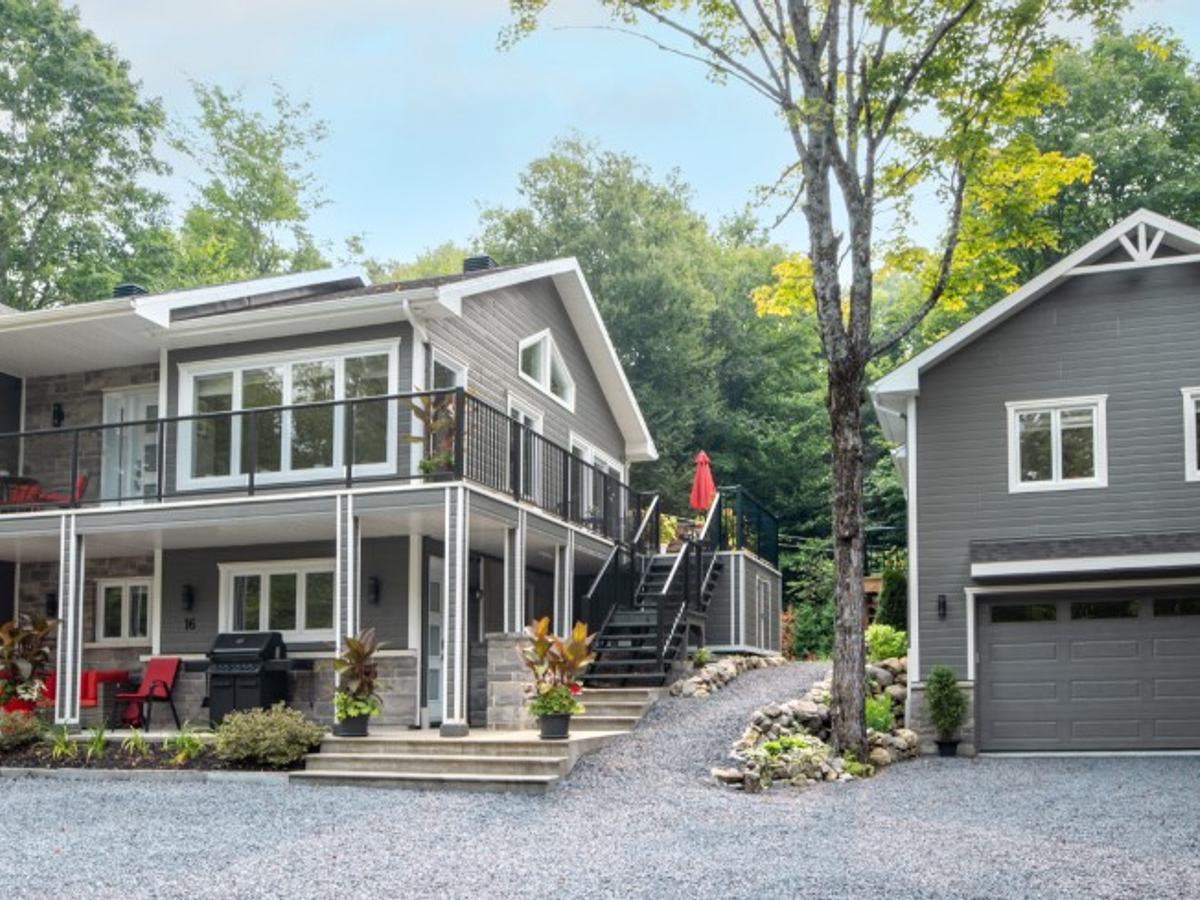
Recent Home Additions & Garage Builds Photos
Real photos from the Mighton project gallery.
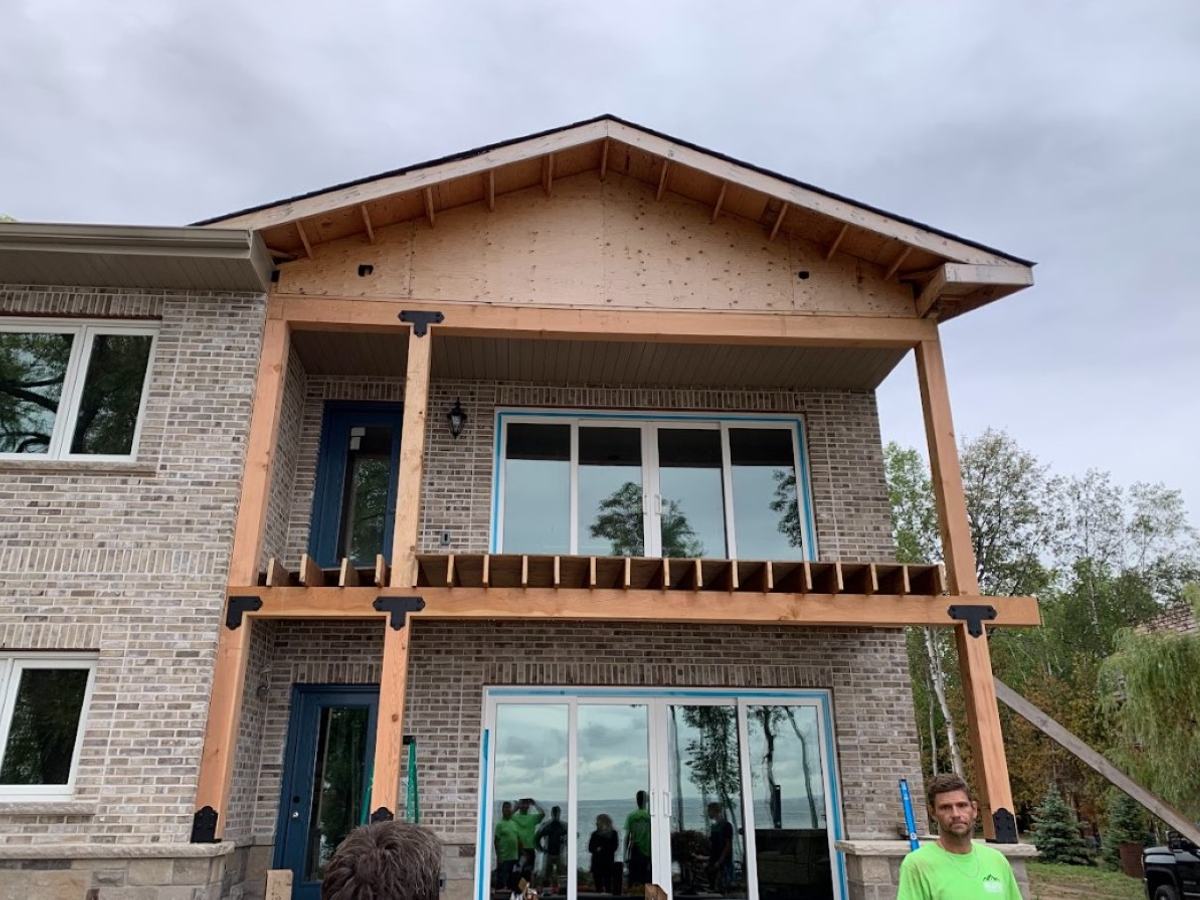
Home Additions & Garage Builds
From the Mighton project gallery
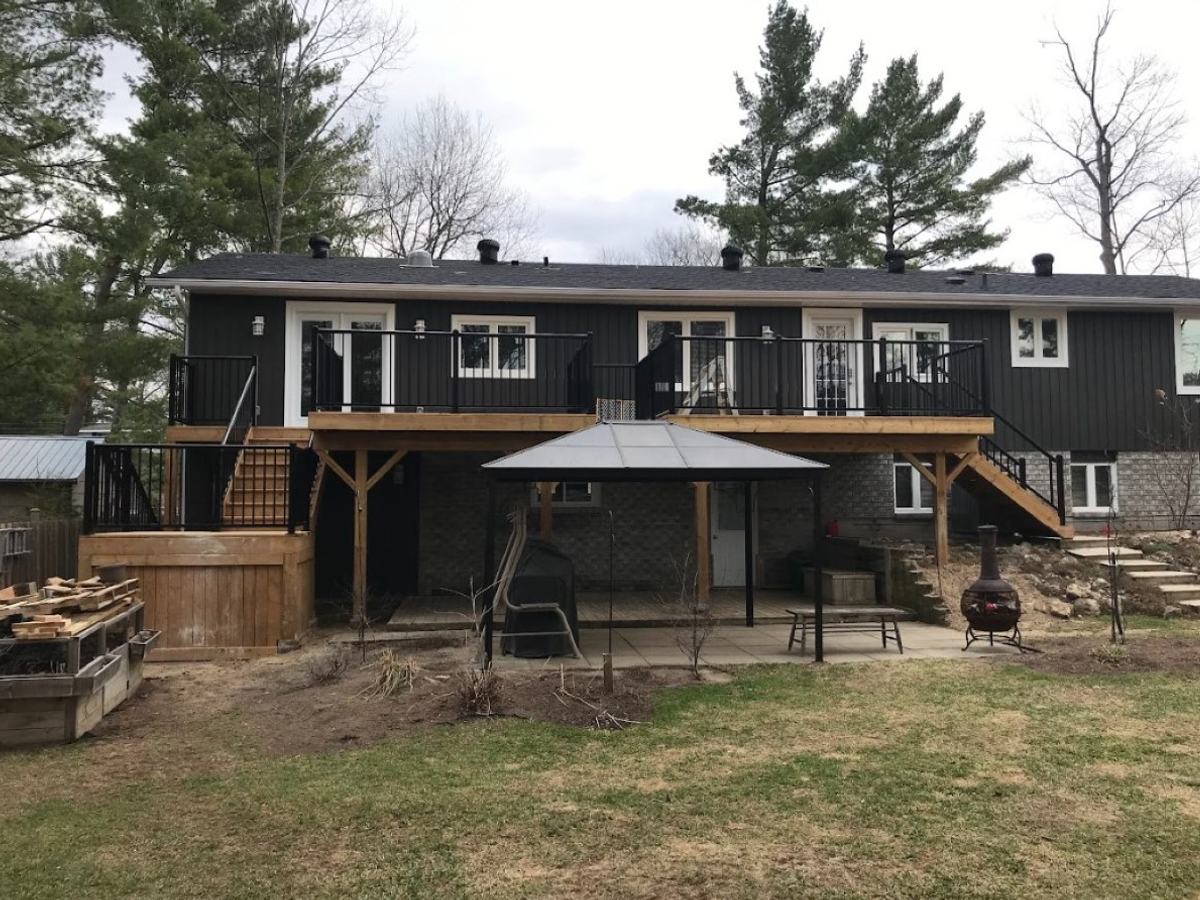
Home Additions & Garage Builds
From the Mighton project gallery
Investment
Budget & Planning Guidance
Home additions typically range from $350–$650+/sqft depending on complexity. Detached garages range from $75k–$250k+ depending on size, finishes, and whether living space is included above.
Costs vary by design, site conditions, materials, drawings, and approvals. These planning ranges are not quotes.
Our Home Additions & Garage Builds Process
On-Site Assessment
We evaluate your existing home's structure, foundation, and mechanical systems to determine the best approach for your addition. We also review zoning setbacks, lot coverage limits, and septic capacity.
Design & Engineering
Working with your architect or our design partners, we develop plans that integrate structurally and aesthetically with your existing home. Engineering drawings are prepared for permit submission.
Permitting & Approvals
We handle building permit applications, conservation authority submissions if required, and any site plan or committee of adjustment processes.
Construction
Our crew manages demolition, foundation work, framing, roofing, and all mechanical and finish trades. We take care to protect your existing living space throughout construction.
Integration & Completion
We ensure the addition connects seamlessly to your existing home — matching rooflines, siding, and interior finishes so the new space feels like it was always part of the house.
Start Your Addition or Garage in Collingwood
Thank you — your request is in.
We'll be in touch within one business day. For anything urgent, call 705-809-5809.
What happens next?
- 1We review your project details within 1–2 business days.
- 2We schedule a call or meeting to understand your goals.
- 3If it's a good fit, we provide early guidance and next steps.
Initial consultation: Free
Response time: Within 1–2 business days
Phone: 705-809-5809
Email: [email protected]
Mighton Construction is best suited for larger residential, cottage, and church projects. We are not a handyman or small-repair service.
Common questions
Frequently Asked Questions
Can you add a second storey to my Collingwood home?
How do you handle building on Collingwood's rocky terrain for garage foundations?
Will I need to move out during the addition construction?
How much does a home addition cost in Collingwood?
Can you match an addition to an older Collingwood home?
Do we need an architect for our addition?
Will an addition trigger a septic system review?
Can you build a suite above the garage?
How do you keep the rest of our home liveable during construction?
How does your open-book, cost-plus pricing work?
Full answer: How does open-book, cost-plus pricing work?
Do you handle building permits and inspections?
Can you work from plans we already have?
Are you licensed and insured?
What happens after I submit the contact form?
How far in advance should we get in touch?
Related Services
Let’s Talk About Your Collingwood Project
Book a no-obligation consultation about your goals, timing, and budget. We aim to respond to serious project enquiries within 1–2 business days.