
Basement Finishing · Wasaga Beach
Basement Renovations in Wasaga Beach
Finish or renovate your Wasaga Beach basement with smart design, durable finishes, and the expert craftsmanship your home deserves.
- 2026 Canadian Choice General Contractor of the Year · Building in South Georgian Bay since 1992 · Certified Nudura & Foxblocks ICF builder
Why Wasaga Beach Clients Choose Mighton
- 30+
- Years Building Here
- 100%
- Permitted & Inspected
- 5.0★
- 27 Google Reviews
- $5M
- Liability Coverage
Basement Renovations in Wasaga Beach
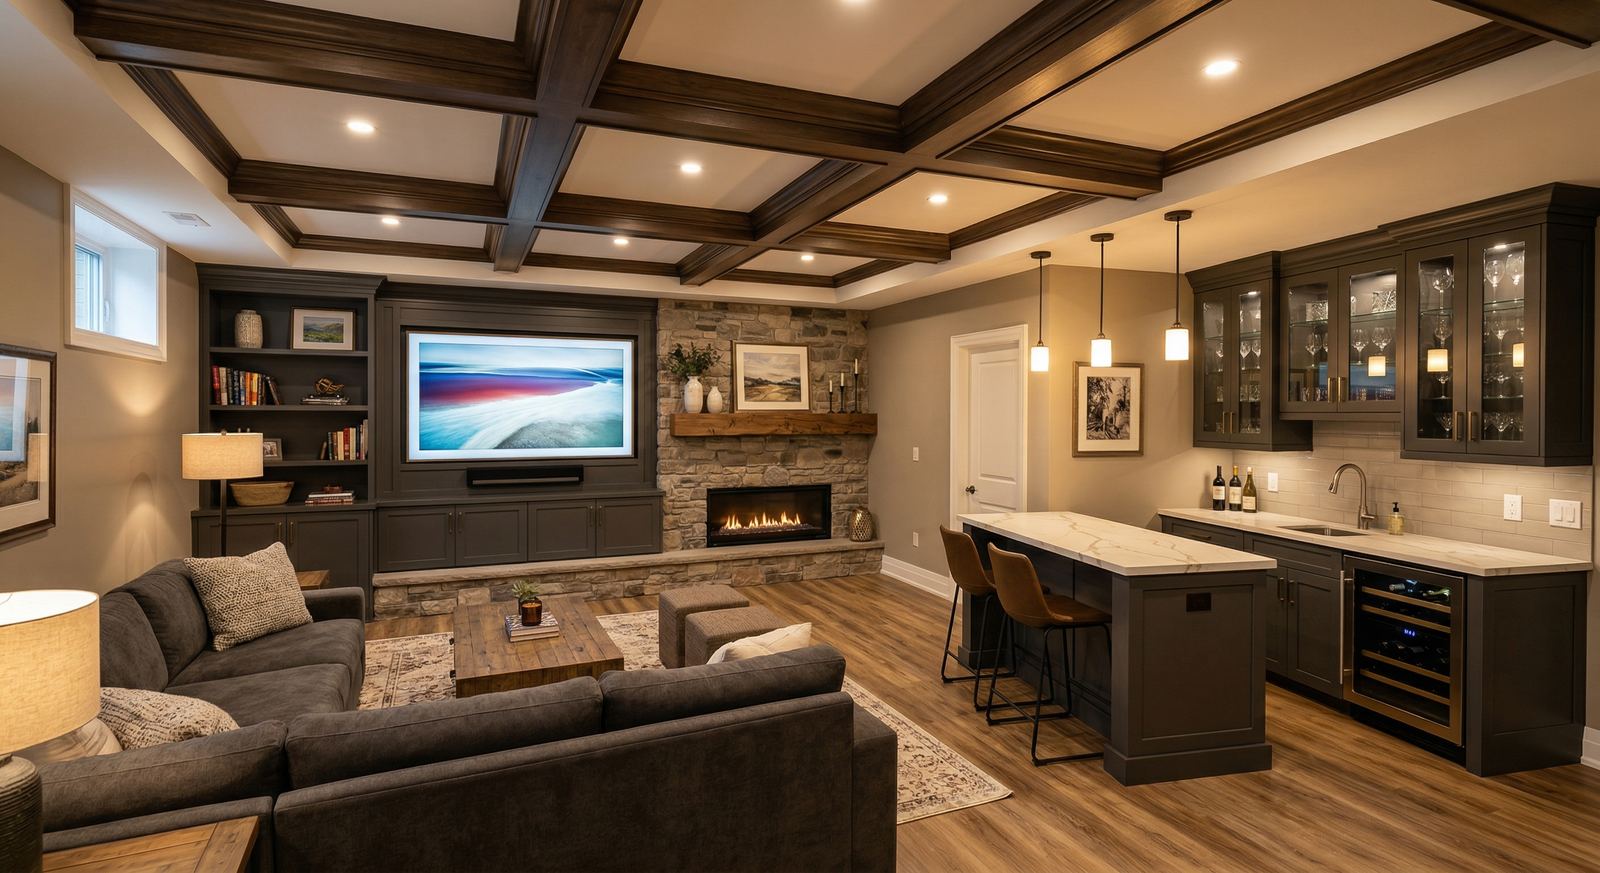
Your Wasaga Beach basement represents a significant opportunity to add functional living space, increase your home's value, and create rooms tailored to your family's needs. Whether you envision a home theatre, a guest suite, a home office, or a legal secondary rental unit, Mighton Construction delivers basement renovations that transform underutilized space into a comfortable extension of your home.
Wasaga Beach's proximity to Georgian Bay and its sandy soil composition make moisture the first thing to check in any basement project. Before any finishing begins, we thoroughly assess the existing moisture conditions—a dry, sound basement is the starting point, and if there is an active water problem we will tell you honestly so it can be resolved first. We do not do waterproofing. Once the space is dry, we frame walls with moisture-resistant materials and install vapour barriers to create a healthy, durable living environment below grade.
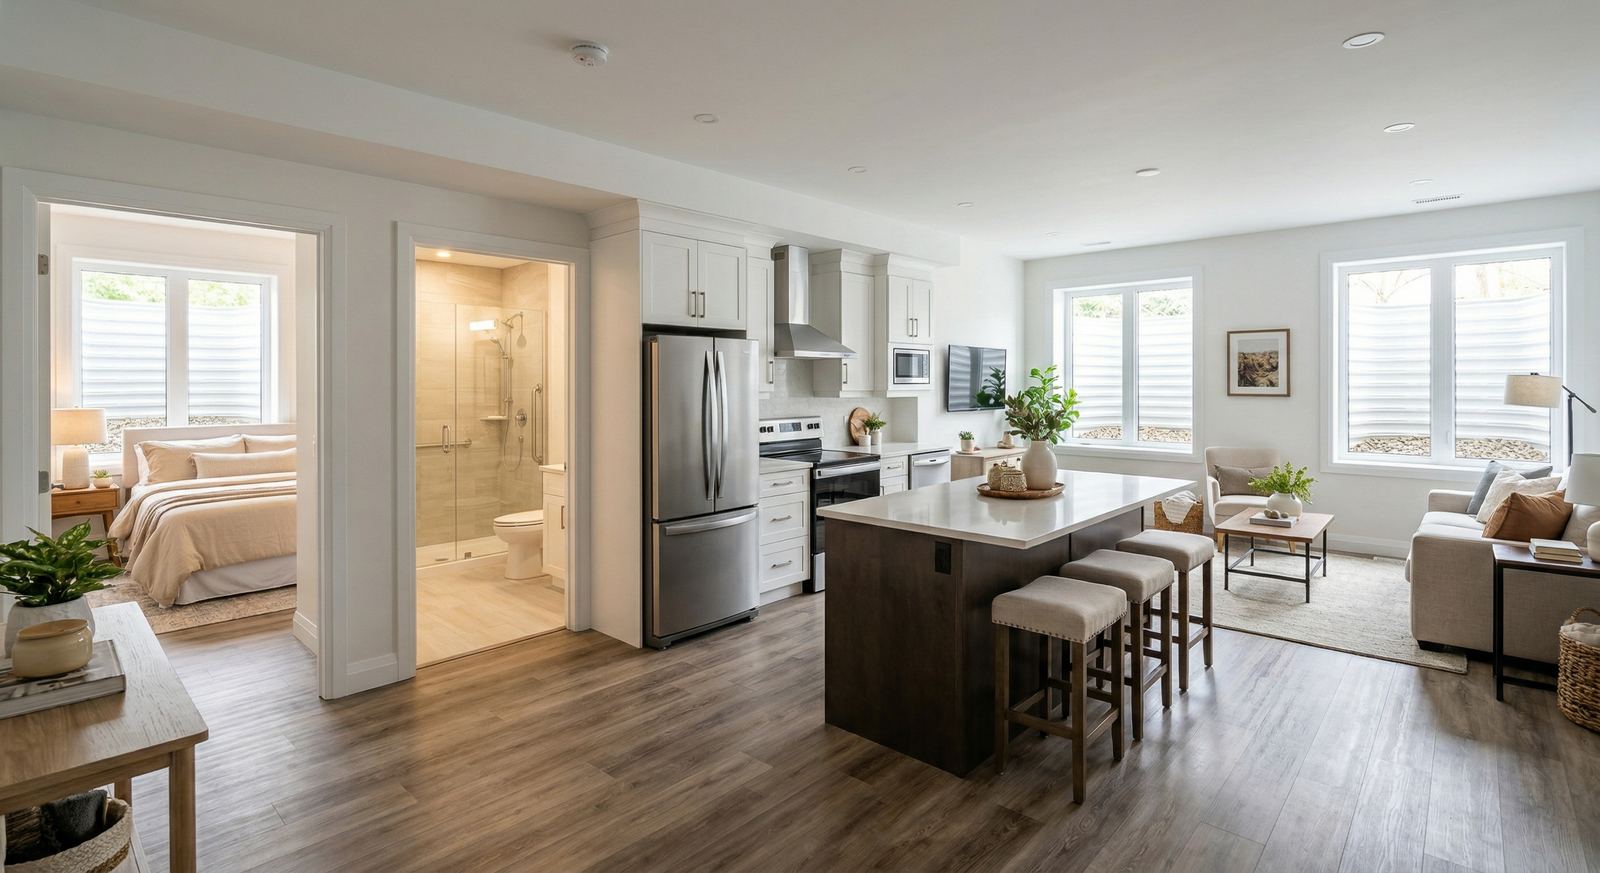
Once the space is dry and sound, the real transformation begins. Our team handles every aspect of your basement renovation—framing, insulation, electrical, plumbing, HVAC distribution, drywall, flooring, and trim. We design layouts that make the most of your space, incorporating natural light through egress windows where possible and using finishes that feel as polished as any above-grade room. From start to finish, your Wasaga Beach basement renovation is managed by one team committed to quality.
What Basement Finishing Costs in Wasaga Beach
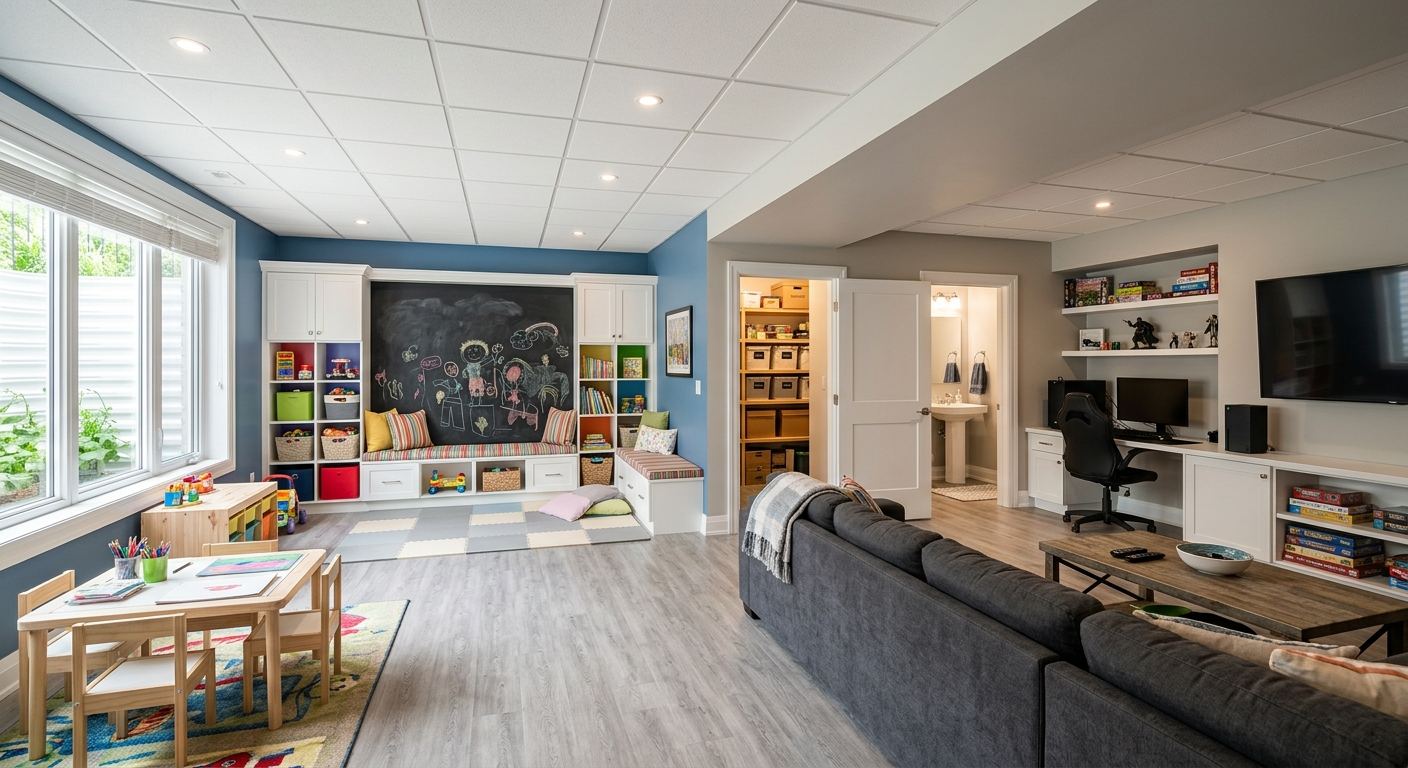
Plan on $65 to $150+ per square foot depending on finish level and complexity. High water tables near the bay make a dry, sound basement the non-negotiable starting point — we assess the space first, and our open-book budget keeps any prep work separate from finishing costs, never buried inside them.
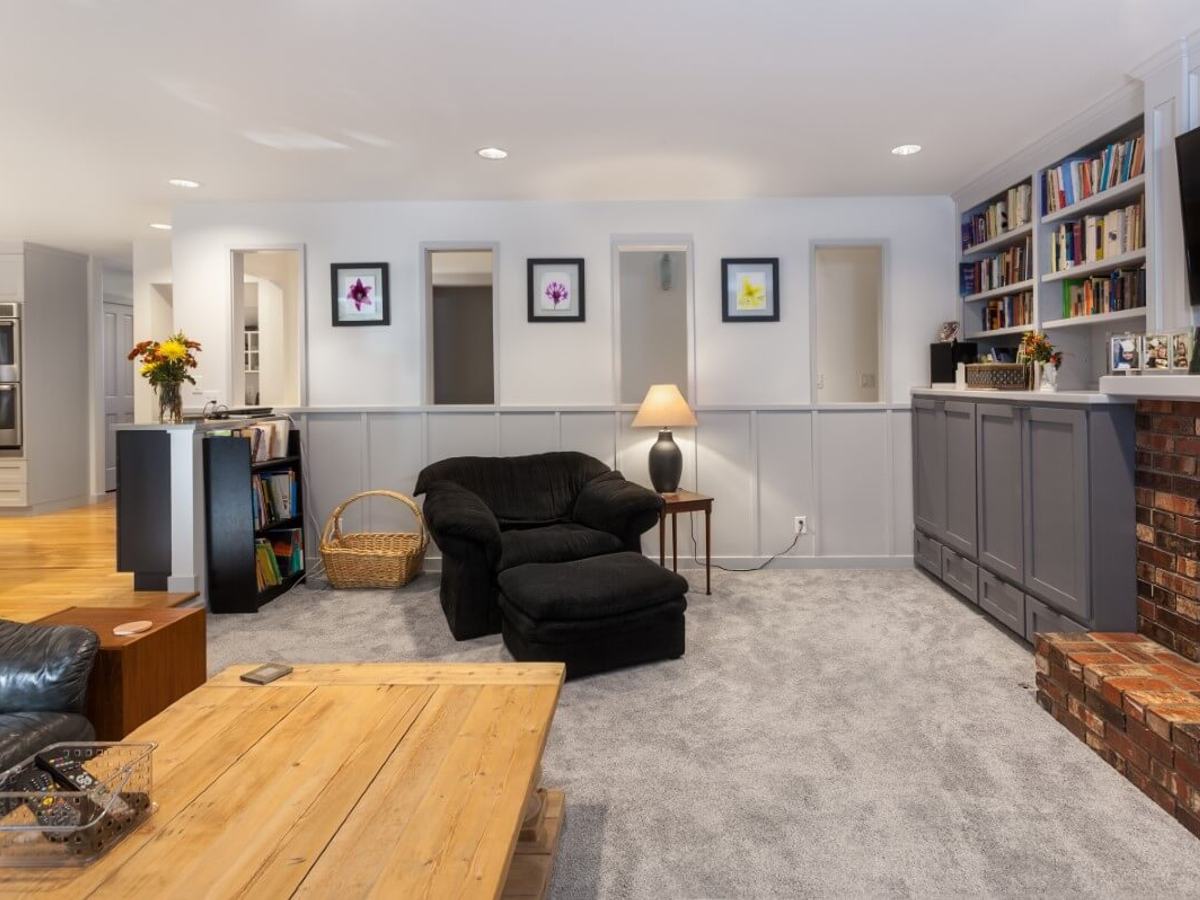
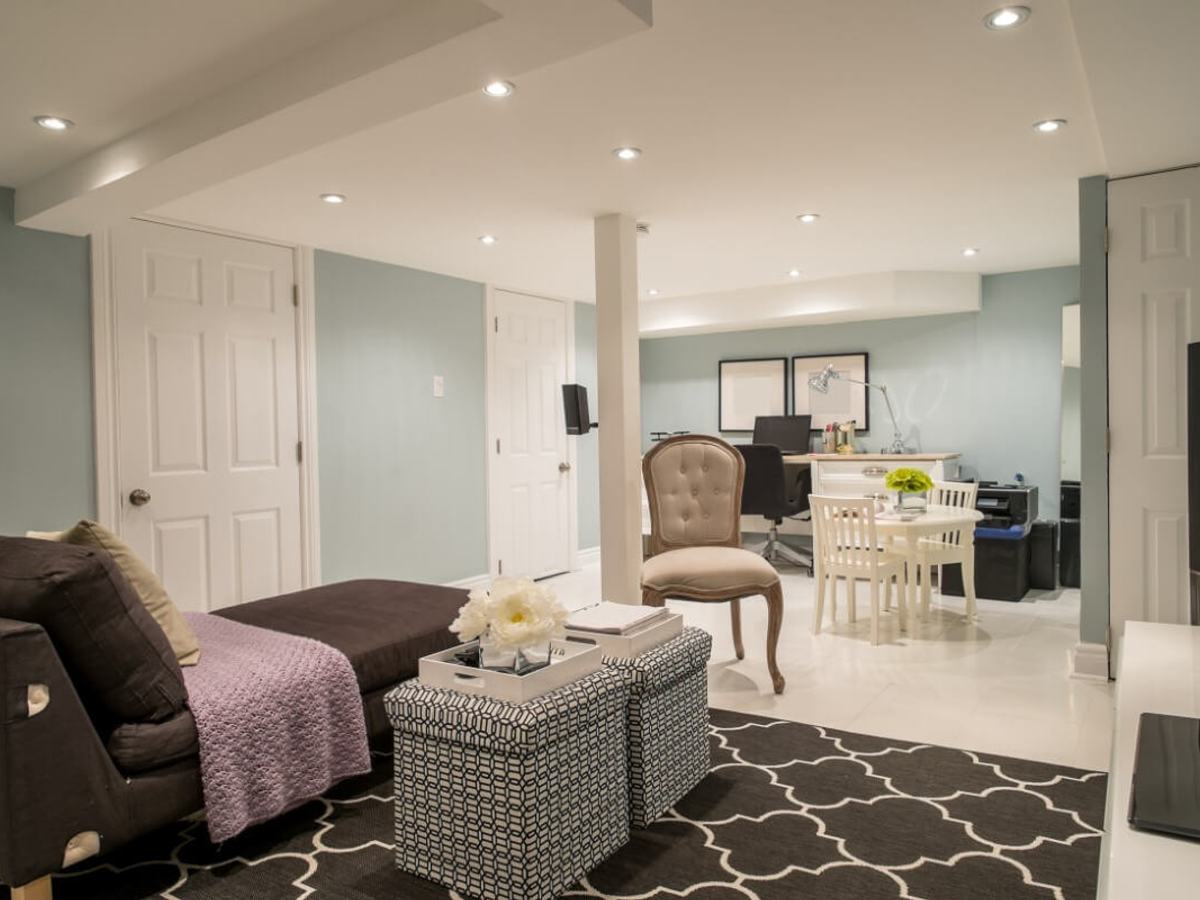
- Recreation room — a comfortable finished lower level lands near the lower end of the range.
- Full lower level — a bedroom, egress window, and full bathroom sit mid-range.
- Legal secondary suite — fire separation, independent ventilation, and a separate entrance reach the top of the range, but can pay for themselves in rental income where zoning allows.
The Basement Work Our Reviews Are Built On
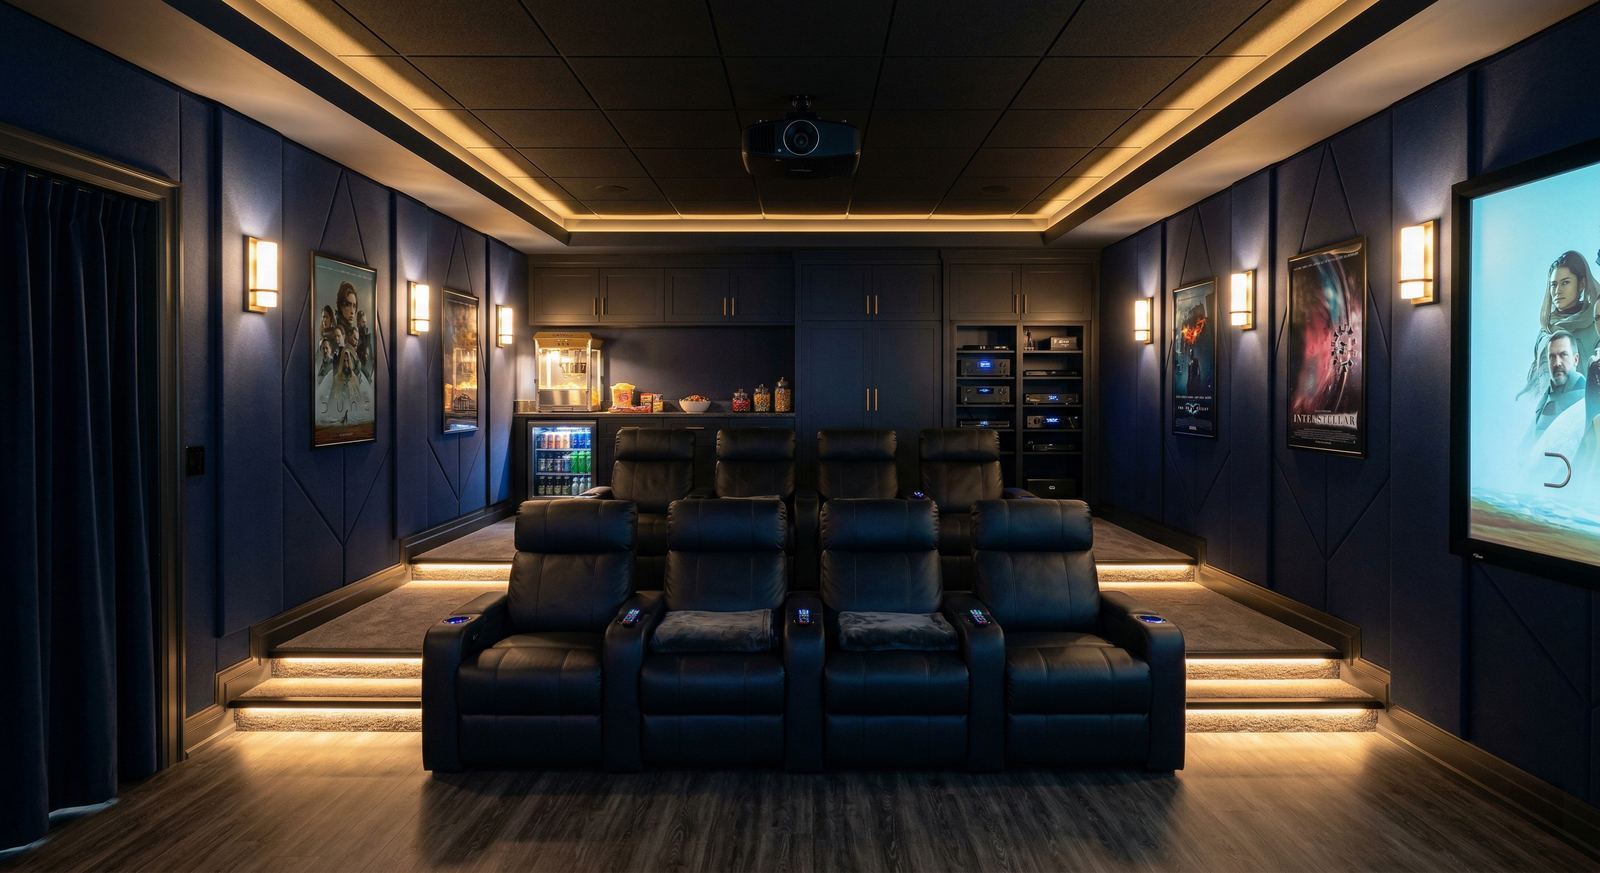
One of our favourite five-star Google reviews came from a Wasaga Beach ICF basement client who called the result "incredibly solid and perfectly executed" — below-grade work is where construction quality shows, and it is where we have built much of our local reputation. Whether we are finishing an existing basement or forming a brand-new ICF foundation for a build, the standard is the same: a lower level as dry, warm, and well-finished as the floors above it. A basement bathroom is the most requested add-on, and we rough it in properly the first time.
Why Mighton
The Same Team, From First Call to Final Walkthrough
We take on a limited number of projects each year so Jeff and Adam Mighton are personally involved in every one — including yours in Wasaga Beach. With open-book, cost-plus budgets you see every trade and material invoice, and the builder who signed your contract is the one who answers the phone for the life of the project.
- Open-book, cost-plus pricing — every invoice visible
- Jeff and Adam personally involved in every project
- Every project permitted and inspected
- Serious enquiries answered within 1–2 business days
Jeff Mighton
Founder & President

Adam Mighton
COO & Project Manager
Recent Basements Photos
Real photos from the Mighton project gallery.
Basements
From the Mighton project gallery
Basements
From the Mighton project gallery
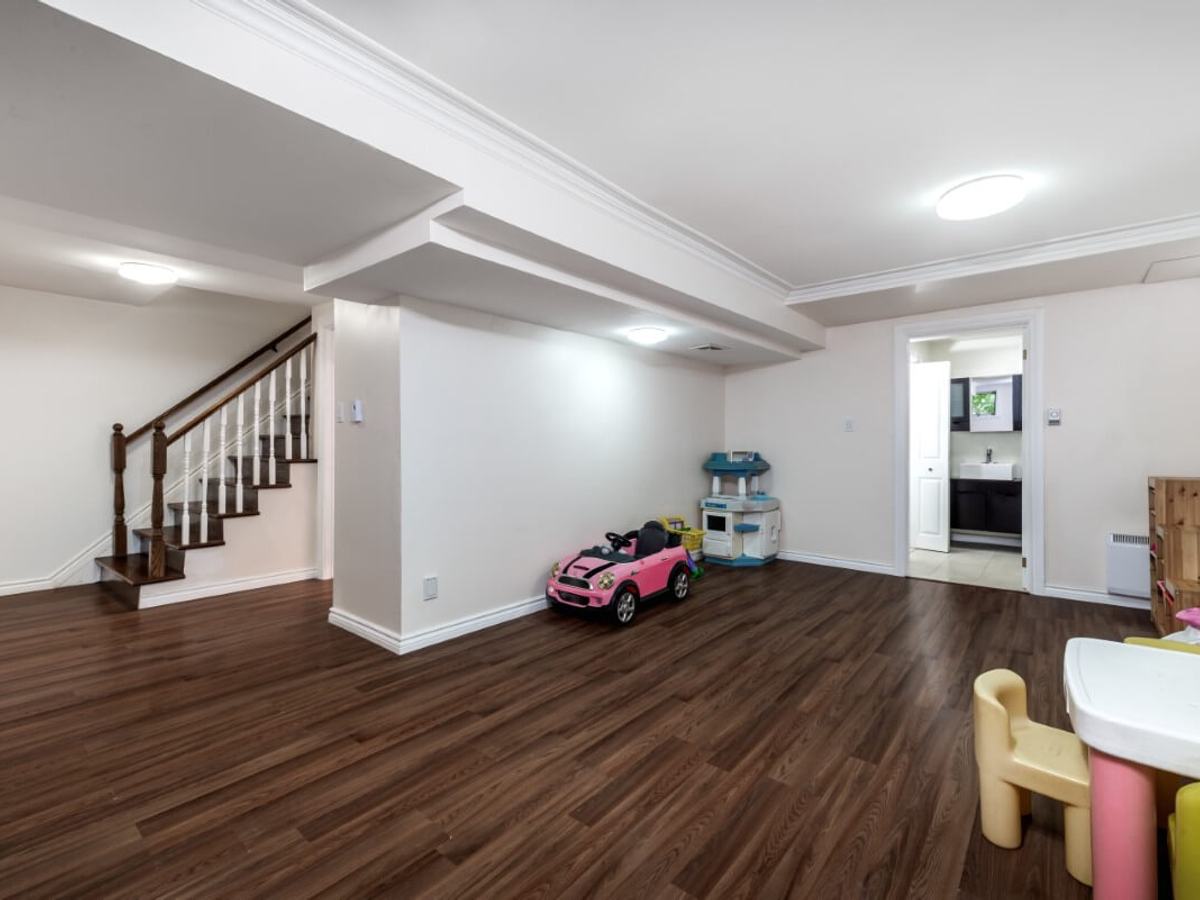
Basements
From the Mighton project gallery
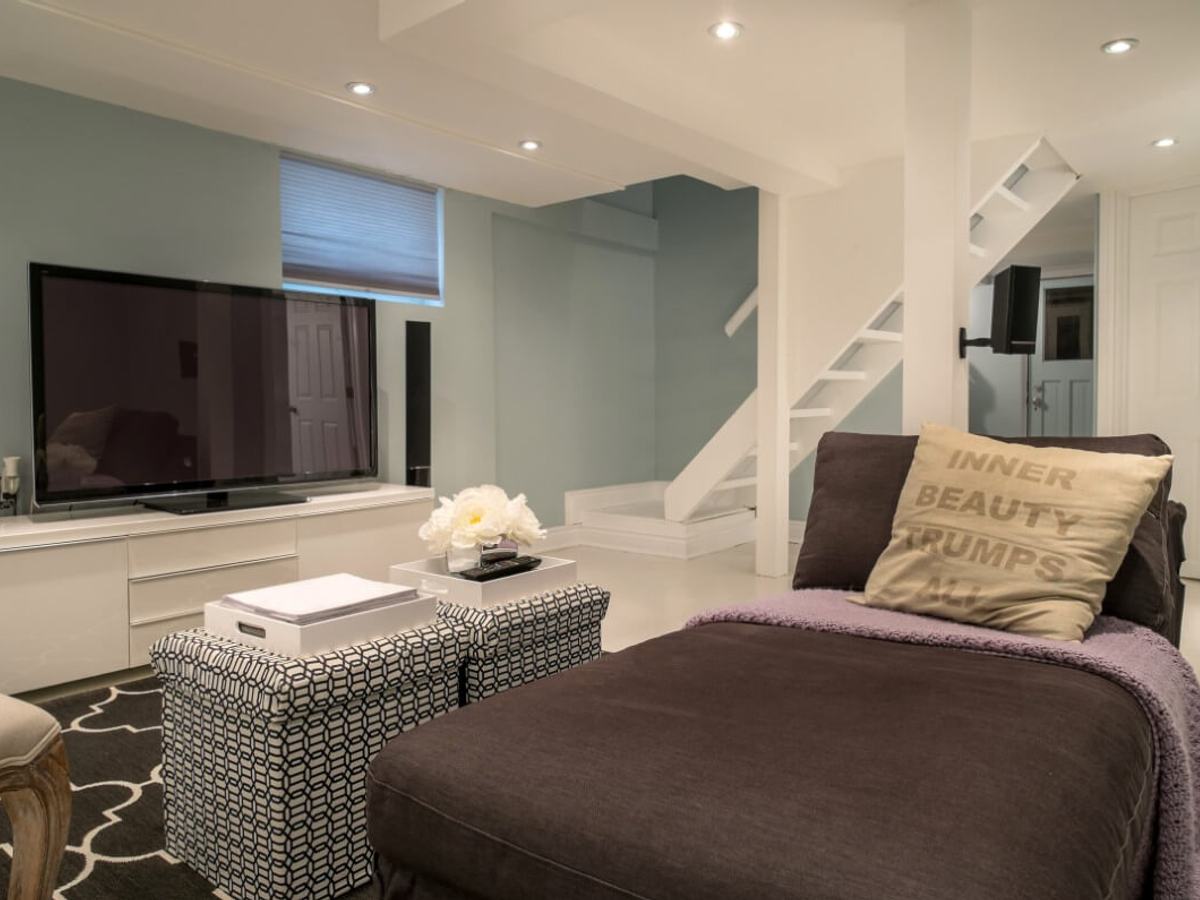
Basements
From the Mighton project gallery
Investment
Budget & Planning Guidance
Basement finishing typically ranges from $65–$150+/sqft, depending on the level of finish, bathroom inclusion, and whether the space is designed as a legal secondary suite.
Costs vary by design, site conditions, materials, drawings, and approvals. These planning ranges are not quotes.
Our Basements Process
Assessment & Moisture Evaluation
We inspect your basement for moisture issues, evaluate the foundation condition, measure ceiling height, and identify mechanical obstructions that will affect the layout.
Design & Layout Planning
We develop a floor plan that maximises usable space while accommodating mechanical systems, egress requirements, and your intended use of the space.
Permitting
We secure building permits, which are required for finished basements. Secondary suite applications involve additional requirements including fire separation and separate HVAC.
Framing, Insulation & Mechanical
Walls are framed, insulation is installed against the foundation, and any plumbing, electrical, and HVAC work is completed and inspected.
Finishing
Drywall, flooring, trim, paint, bathroom fixtures, and all finishing details are completed. We ensure the space feels like a natural extension of your home.
Start Your Basement Project in Wasaga Beach
Thank you — your request is in.
We'll be in touch within one business day. For anything urgent, call 705-809-5809.
What happens next?
- 1We review your project details within 1–2 business days.
- 2We schedule a call or meeting to understand your goals.
- 3If it's a good fit, we provide early guidance and next steps.
Initial consultation: Free
Response time: Within 1–2 business days
Phone: 705-809-5809
Email: [email protected]
Mighton Construction is best suited for larger residential, cottage, and church projects. We are not a handyman or small-repair service.
Client reviews
What Clients in the Area Say
They just finished our ICF basement in Wasaga Beach, and the results are incredibly solid and perfectly executed. Jeff and Adam were exceptional, overseeing every detail with expertise. It’s a huge piece of our new home, and knowing it’s built with such care gives us so much peace of mind.
From our first conversations with Jeff and Adam, we knew they understood our vision for a multi-generational cottage. The skilled team demonstrated remarkable craftsmanship in every detail of our 3,500 sq ft home, and the quality is evident throughout. They built more than a cottage — they built the foundation for countless family memories.
Common questions
Frequently Asked Questions
Is moisture a concern when finishing a basement in Wasaga Beach?
Can I add a legal secondary suite to my Wasaga Beach basement?
How do you handle low basement ceilings in older Wasaga Beach homes?
How much does it cost to finish a basement in Wasaga Beach?
Do you build ICF basements in Wasaga Beach?
What are the egress requirements for basement bedrooms?
Can you soundproof the basement from the floor above?
How do you keep a finished basement from feeling like a basement?
Do you finish basements in brand-new homes?
How does your open-book, cost-plus pricing work?
Full answer: How does open-book, cost-plus pricing work?
Do you handle building permits and inspections?
Can you work from plans we already have?
Are you licensed and insured?
What happens after I submit the contact form?
How far in advance should we get in touch?
Let’s Talk About Your Wasaga Beach Project
Book a no-obligation consultation about your goals, timing, and budget. We aim to respond to serious project enquiries within 1–2 business days.