Cost to Build a Custom Home in Collingwood (2026)

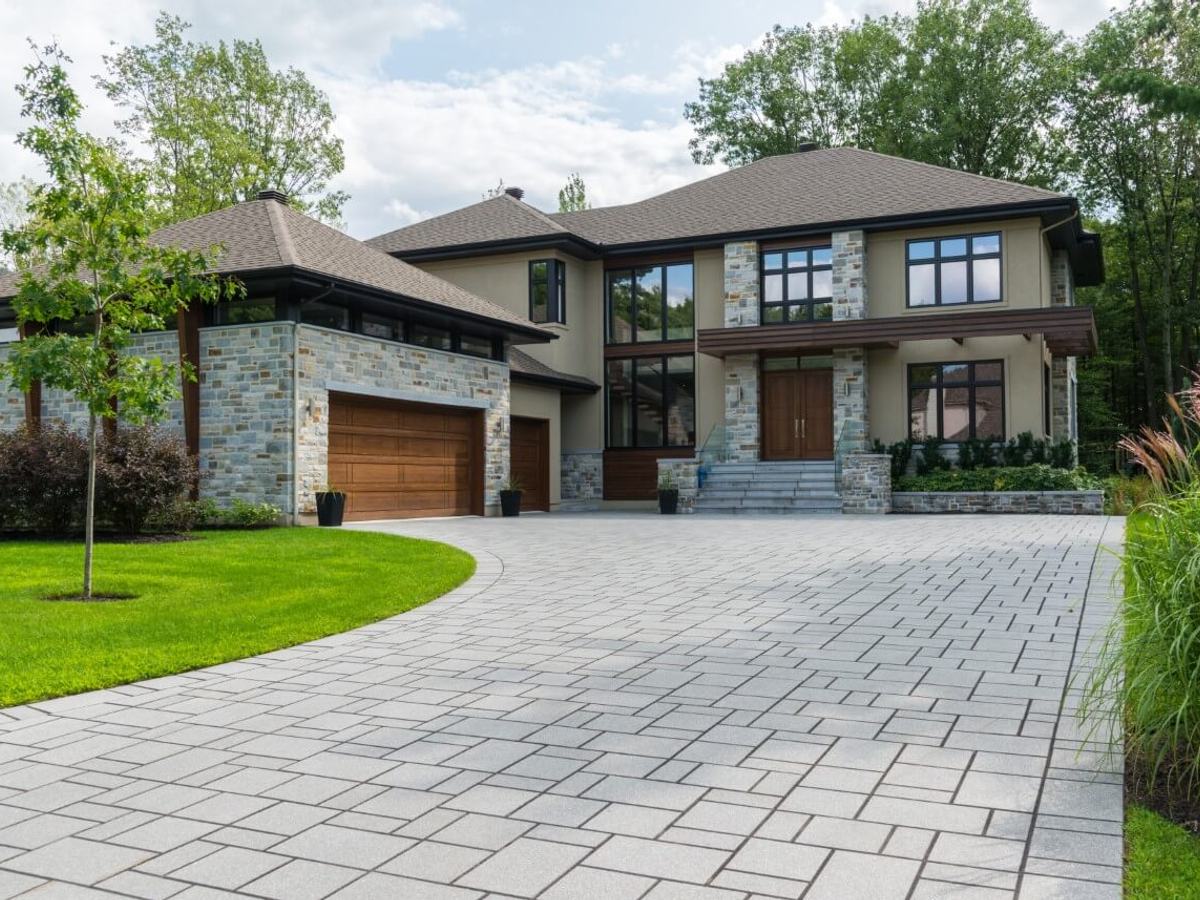
Building a custom home in Collingwood starts, for planning purposes, at roughly $400 per square foot — and where you actually land depends heavily on the lot and the level of finish. Collingwood is one of the most sought-after building markets in Ontario, with the Niagara Escarpment on one side and Georgian Bay on the other, and both of those things shape what a custom build costs here. This is an honest 2026 look at the numbers.
What a Custom Home Costs in Collingwood
Use $400 per square foot as a starting point, and expect design complexity, finishes, and site conditions to move it upward — often more than the floor plan does. In a premium market like Collingwood, the finish level buyers expect is high by default: real stone and timber, chef-calibre kitchens, spa bathrooms, and large glazing oriented toward the hills or the bay.
As rough planning tiers:
- Around $400–500 / sq ft — a well-built custom home on an accessible, serviced lot with straightforward conditions.
- $500–700 / sq ft — sloped escarpment lots, walkout designs, higher-end finishes, or ICF construction.
- $700+ / sq ft — architecturally complex builds, difficult access, and the most demanding sites.
These are planning ranges, not quotes. The only honest number is the one that comes after we see your lot and your drawings — which is why our budgeting is open-book and cost-plus: you see every trade and material invoice, with no hidden markups.
Why the Lot Matters More Than the Square Footage in Collingwood
Escarpment terrain. Many Collingwood-area lots are sloped or rocky. Steep grades bring engineered foundations, retaining structures, and walkout levels — real costs a generic per-square-foot estimate never mentions. The upside is that a walkout lower level finishes into bright, high-value living space.
Proximity to water. Lots near Georgian Bay or a watercourse can fall under Nottawasaga Valley Conservation Authority jurisdiction, with setbacks and environmental review that influence siting and design.
Site plan control. Parts of the Collingwood area apply site plan control, which adds process (and time) before you break ground. It is manageable — it simply rewards a builder who has been through it.
Servicing. In-town lots are usually serviced; rural and near-escarpment properties may need well, septic, and longer utility runs, which belong in the budget from day one.
Budgeting Beyond the Build
The per-square-foot number is only part of the picture. A realistic Collingwood budget also carries the “soft” and site costs that surprise owners who only priced the house itself: design and engineering, permits and site plan approval, demolition if you are replacing an older home, servicing, landscaping, and a sensible contingency. We map all of it before construction begins so there is no mid-build shock.
If you want to see how the pieces fit for your specific plan, our Collingwood custom home building page explains our process, and our custom home financing guide covers construction mortgages, draws, and HST rebates.
Why Build with a Local Collingwood Builder
Mighton Construction has built across South Georgian Bay for over 30 years, and Jeff and Adam Mighton are personally involved in every project — including yours. We take on a limited number of builds each year so the builder who signs your contract is the one on site and on the phone for the life of the project. That local knowledge is worth real money on a Collingwood build: knowing which streets have servicing quirks, how the Town likes drawings submitted, and how the wind off the bay and the snow off the escarpment affect an exposed elevation over ten winters.
Frequently Asked Questions
How much does it cost to build a custom home in Collingwood in 2026? Plan from roughly $400 per square foot and expect finishes and site conditions to move it up — sloped escarpment lots, walkouts, and premium finishes commonly push builds into the $500–700 range. We provide an open-book budget after seeing your lot and drawings.
Why is building in Collingwood more expensive than flat inland lots? The escarpment terrain. Steep, rocky lots need engineered foundations, retaining, and walkout levels, and near-water sites can involve conservation-authority review — all real costs a square-foot estimate misses.
Do I need site plan approval to build in Collingwood? In many areas, yes. Site plan control adds process before construction, which we map into the schedule and coordinate as part of the build.
How long does it take to build a custom home in Collingwood? Construction typically runs about 10 to 14 months, with design and approvals ahead of that. We map the full schedule, approvals included, before you commit.
Thinking about building in Collingwood? Start a conversation with Mighton Construction and get an honest, open-book picture of what your build will really cost.