How to cost estimate building a house in 2026

TL;DR:
- Construction cost estimation is essential for creating a reliable house budget by calculating all expenses beforehand. Quantity takeoff is a detailed measurement process from design documents that forms the foundation of accurate estimates. Proper regional pricing, soft cost inclusion, and a protected contingency reserve are crucial for keeping costs on track during construction.
Construction cost estimation is the process of calculating every expense required to build a house, from raw materials and labour to permits and contingency reserves. Knowing how to cost estimate building a house before you break ground is the single most important step toward a budget that holds. The industry term for this process is construction cost estimation, and it goes far beyond a simple square-foot guess. For families planning a new build or major renovation in South Georgian Bay, Collingwood, Wasaga Beach, or anywhere across Simcoe County, a structured estimate is the difference between a project that finishes on budget and one that spirals. Mighton Construction has guided clients through this process for over 30 years.

What is quantity takeoff and why does it matter for your estimate?
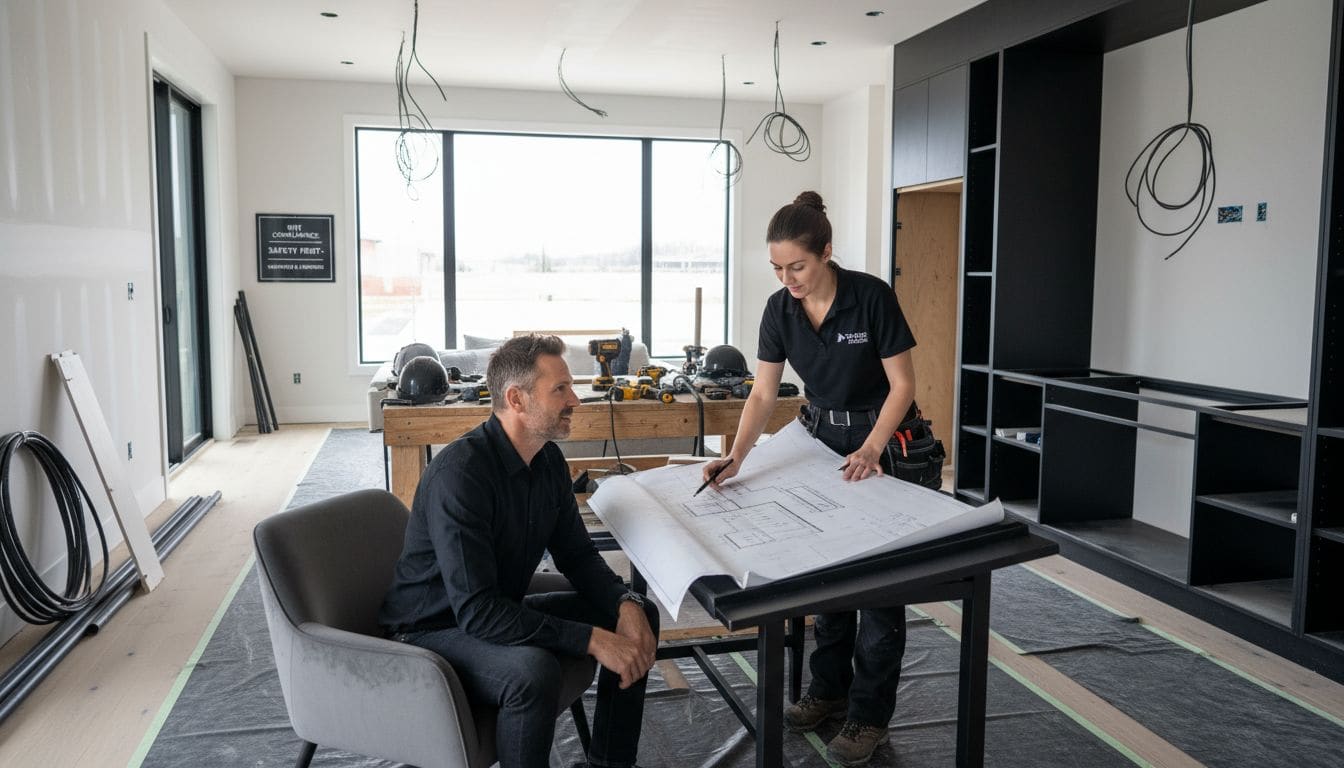
Quantity takeoff is the foundation of any accurate cost estimate. It is a structured measurement process where every material and labour component is counted, measured, and recorded directly from your design documents. Lengths of framing lumber, volumes of concrete, counts of windows and doors, square metres of flooring: all of it gets captured before a single price is applied. Skipping this step and jumping straight to a cost-per-square-foot guess is the most common reason residential estimates fall apart.
The takeoff process works in layers. You start with the site work, move through the foundation, framing, mechanical systems, and finishes, recording quantities at each stage. Professional estimators use software tools like Bluebeam and PlanSwift to measure directly from digital drawings, which reduces human error and speeds up the process considerably. Once quantities are locked in, unit costs are applied to each line item to build a full picture of direct construction costs.
The output is a detailed bill of quantities. This document becomes the backbone of every contractor bid you receive, and it lets you compare apples to apples when multiple quotes come in. Without it, two bids can look similar on the surface while hiding completely different scopes of work.
- Capture all measurable components: lengths, areas, volumes, and unit counts
- Work through the project systematically from site to finishes
- Use digital takeoff tools to reduce errors and save time
- Apply current unit costs only after quantities are confirmed
- Cross-check quantities against architectural and structural drawings
Pro Tip: Never rely solely on a cost-per-square-foot figure for your budget. That number is a rough planning tool, not a reliable estimate. A proper quantity takeoff can reveal costs that a square-foot rate misses entirely, such as complex rooflines, custom millwork, or challenging site conditions.
How do you apply current materials, labour, and regional costs?
National residential construction costs in 2026 range from $120 to $320 per square foot for standard builds, with luxury custom homes exceeding $435 to $750 per square foot depending on region and quality tier. That wide range exists because materials, labour markets, and local demand vary significantly across Canada. Applying the right numbers to your specific project requires more than pulling a national average.

Labour is the largest variable in most residential budgets. Labour typically accounts for 30% to 50% of total construction costs, with general contractor fees adding another 10% to 20% on top. That means on a $600,000 build, labour and contractor management alone could represent $240,000 to $420,000 of your total spend. Getting accurate local labour rates is not optional.
Material prices have shifted sharply in recent years. Steel costs rose 20.7%, aluminium climbed 33%, and copper increased 50% year over year. These increases flow directly into framing, electrical, and plumbing budgets. Using pricing data from even 18 months ago can leave your estimate significantly short.
Regional cost indices add another layer of adjustment. A standard build in the Blue Mountain or Collingwood area carries different costs than the same build in a rural township. Finish-level multipliers for budget, standard, and premium tiers change the total budget size dramatically, and what counts as “standard” in one market may be considered “premium” in another. A practical formula used by professional estimators looks like this: base cost per square foot multiplied by a regional cost index, then adjusted for finish level, site work, permits, and contingency.
- Confirm current material prices with local suppliers before finalising any estimate
- Use regional cost indices specific to your municipality or county
- Separate labour costs by trade: framing, electrical, plumbing, HVAC, and finishes
- Apply finish-level multipliers that reflect your actual specification, not a generic tier
- Update pricing data at least every six months during a long design phase
What soft costs and indirect expenses must you include?
Soft costs are the expenses that sit outside the direct cost of putting up walls and installing systems, and they routinely catch first-time builders off guard. Land acquisition, site preparation, utility connections, architectural and engineering fees, permit charges, and financing costs all fall into this category. Together, they can add tens or hundreds of thousands of dollars to a project budget that looks complete on paper.
Permit fees alone vary widely across Canadian jurisdictions. Permit charges range from $150 to $8,500 depending on the municipality, and some regions charge additional development levies on top of base permit fees. In Simcoe County and the surrounding South Georgian Bay area, permit and development costs should be confirmed with the local building department early in the planning process.
Indirect costs are a separate category from soft costs, though the two are often confused. Indirect expenses include site-specific conditions, permit delays, insurance premiums, and financing interest that accumulates during construction. These costs are hard to estimate precisely, which is exactly why they need their own line items in your budget.
Soft cost category
Approximate range
Building permits
$150 to $8,500+
Architectural and design fees
5% to 15% of construction cost
Site preparation and grading
$5,000 to $30,000+
Utility connections
$3,000 to $20,000+
Financing and carrying costs
1% to 3% of project value per year
General contractor overhead
10% to 20% of direct costs
A contingency reserve of at least 5% to 15% of total project cost is mandatory on any residential build. This reserve is not a slush fund. It is a documented safeguard for cost escalations caused by soil conditions, supply delays, or design changes that emerge once construction begins. Skipping the contingency line is the single most reliable way to run out of money before your project is finished.
Pro Tip: Budget your contingency as a separate, protected line item from day one. Do not fold it into your general construction budget. Keeping it separate makes it easier to track and harder to spend on non-emergency items.
How do you validate and update your estimate as the project progresses?
A construction estimate is a living document, not a one-time calculation. Estimates require updates as design details solidify, material selections are confirmed, and site conditions become clearer. Treating your first estimate as a final number is a mistake that leads to budget shock at the worst possible moment.
The most reliable way to validate your estimate is to collect multiple detailed bids. Three or more line-item bids from local contractors give you a realistic picture of what your project will actually cost in your specific market. Line-item bids also let you identify exactly where one contractor’s pricing differs from another, which opens up productive conversations about scope, materials, and value.
Online building cost calculators are useful for early feasibility checks, but they have real limits. Cost calculators provide Class 4 accuracy estimates with a margin of plus or minus 15% to 25%. That range is wide enough to make a $700,000 project look like it could cost anywhere from $595,000 to $805,000. Professional estimators achieve accuracy within 5% to 10%, which is the level you need before committing to a mortgage or construction contract.
- Start with a building cost calculator to test feasibility and set a rough budget range
- Commission a professional quantity takeoff once your design drawings are at least 60% complete
- Collect at least three detailed, line-item bids from local contractors with verified references
- Review each bid line by line and ask contractors to explain significant price differences
- Update your estimate whenever the design changes, materials are substituted, or market conditions shift
- Revisit your contingency reserve at each update and increase it if project complexity grows
Subcontractor input is valuable at the validation stage. Electricians, plumbers, and HVAC trades can identify scope items that a general estimate misses. Local contractors in South Georgian Bay understand regional material availability, seasonal labour constraints, and municipal requirements that an out-of-area estimator simply will not know.
Key takeaways
Accurate house building cost estimation requires a structured quantity takeoff, current regional pricing, full soft cost inclusion, and a protected contingency reserve to produce a budget that holds through construction.
Point
Details
Start with quantity takeoff
Measure every material and labour component from drawings before applying any unit costs.
Apply regional pricing
Use current local labour rates and material costs, adjusted for your finish level and location.
Include all soft costs
Budget for permits, design fees, site prep, and financing from the start, not as afterthoughts.
Protect your contingency
Reserve 5% to 15% of total project cost as a separate, untouchable budget line.
Validate with multiple bids
Collect at least three line-item bids from local contractors to confirm your estimate is realistic.
What I have learned about cost estimating after 30 years of building
The biggest mistake I see families make is treating the first number they hear as the real number. A builder gives a rough square-foot rate at an initial meeting, and suddenly that figure becomes the family’s mental anchor for the entire project. Everything after that feels like an overrun, even when the costs are completely normal.
The truth is that a square-foot rate without a quantity takeoff behind it is an educated guess at best. I have seen projects where the rough estimate and the final cost were separated by 40% or more, not because anyone was dishonest, but because the early number simply did not account for the full scope. Site conditions, finish selections, and soft costs were never in the original figure.
What actually protects families is transparency from the very first conversation. When Mighton Construction works with clients on custom home builds in Wasaga Beach, Collingwood, or Blue Mountain, we build estimates line by line from the start. That process takes more time upfront, but it eliminates the shock of discovering that permits, site grading, and design fees add another $80,000 to a budget that looked complete.
My honest advice: plan for more than you think you need, get your soft costs on paper before you finalise your design, and work with a builder who will show you exactly where every dollar is going. The families who stay on budget are almost always the ones who planned thoroughly and stayed flexible when conditions changed.
— Adam
Mighton Construction: transparent estimates for South Georgian Bay builds
Accurate budgeting starts with a builder who shows their work. Mighton Construction brings over 30 years of local expertise to every cost estimate, from detailed quantity takeoffs to full soft cost analysis for builds across Wasaga Beach, Collingwood, Blue Mountain, Clearview Township, and Springwater.

Whether you are planning a luxury custom home or a waterfront cottage in Wasaga Beach, our team builds estimates that reflect real local costs, not national averages. Browse our completed project gallery to see the quality behind our numbers, then reach out to start a conversation about your build. We provide clear, detailed estimates with no surprises.
FAQ
What does it cost to build a house in Canada in 2026?
National residential construction costs in 2026 range from $120 to $320 per square foot for standard builds. Luxury custom homes in premium markets can exceed $435 to $750 per square foot depending on region and finish level.
How accurate is an online building cost calculator?
Online building cost calculators deliver Class 4 accuracy, meaning estimates can vary by plus or minus 15% to 25%. They are useful for early feasibility checks but should not replace a professional quantity takeoff and contractor bids.
What percentage of a house build budget goes to labour?
Labour typically accounts for 30% to 50% of total construction costs. General contractor fees add another 10% to 20%, making labour and management the largest single cost category in most residential builds.
What soft costs should I budget for when building a house?
Soft costs include land acquisition, site preparation, utility connections, architectural fees, building permits, and financing charges. Permit fees alone range from $150 to $8,500 depending on the jurisdiction, and total soft costs can add tens of thousands to your budget.
How much contingency should I include in my house building budget?
A contingency reserve of 5% to 15% of total project cost is the standard recommendation. Higher complexity projects, custom builds, or sites with unknown soil conditions warrant the higher end of that range.
Recommended
- How Much Does it Cost to Build A Custom Home in 2025?
- What is the average cost to build a house in 2026?
- How Much Does it Cost to Build a Custom Home in Ontario? (2026 Data & Trends)
- Cost per square foot to build a house in Canada
Want a number for your project? Try our free custom home cost calculator for an instant planning range, then talk to us about a real budget.