
Additions & Garages · South Georgian Bay
Home Additions & Garage Builds in South Georgian Bay
Expand your living space with a professionally built addition or detached garage. Designed to integrate seamlessly with your existing home and built to perform in our climate.
- 2026 Canadian Choice General Contractor of the Year · Building in South Georgian Bay since 1992 · Certified Nudura & Foxblocks ICF builder
Why Homeowners Choose Mighton
- 30+
- Years Building Here
- 4–6
- Months, Typical Addition
- 5.0★
- 27 Google Reviews
- $5M
- Liability Coverage
Additions & garage builds
More Space, Without Leaving the Property You Love
Sometimes the home you love just needs more space. Whether you need an extra bedroom, a larger kitchen, a main-floor primary suite, or a detached garage with a workshop, Mighton Construction builds additions that integrate seamlessly with your existing home — structurally, aesthetically, and mechanically.
Across Wasaga Beach, Collingwood, Clearview, and the Blue Mountains, we handle the local realities that come with expanding a home here — zoning, septic, and our climate — so the finished space feels like it was always part of the house.
What we build
Additions and Garages for More of the Home You Love
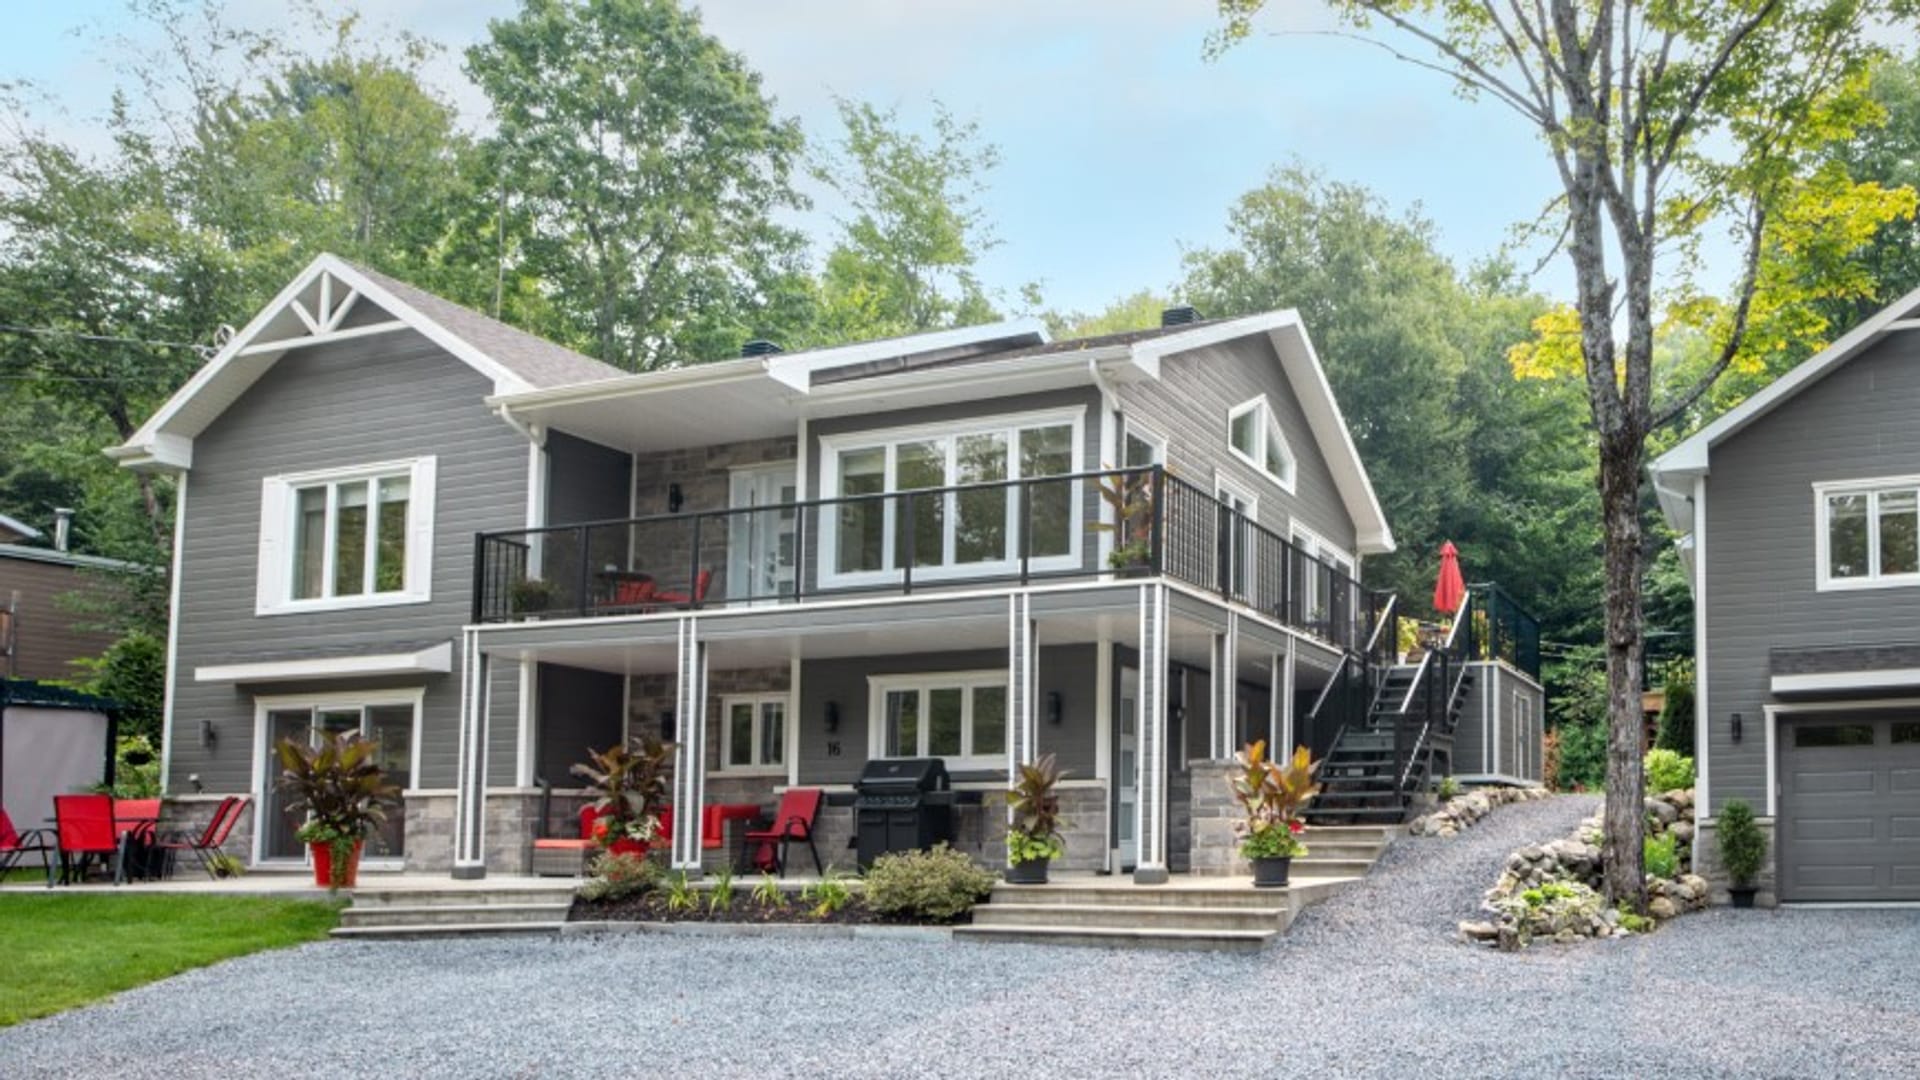
From a bump-out that transforms a kitchen to a full second storey or a detached workshop, we build the space your property is missing — matched to how your family actually lives.
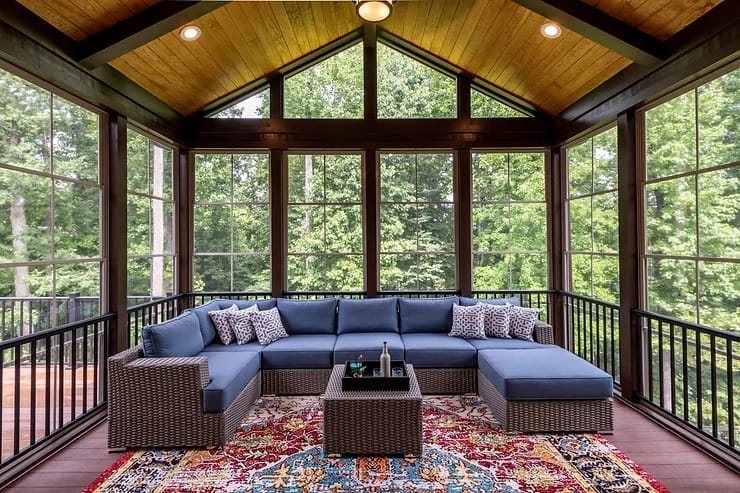
- Single-storey additions — family rooms, primary suites, sunrooms, and expanded kitchens that flow naturally from the existing home
- Second-storey additions — adding an entire floor to a bungalow or raising the roof, with the structural assessment done right first
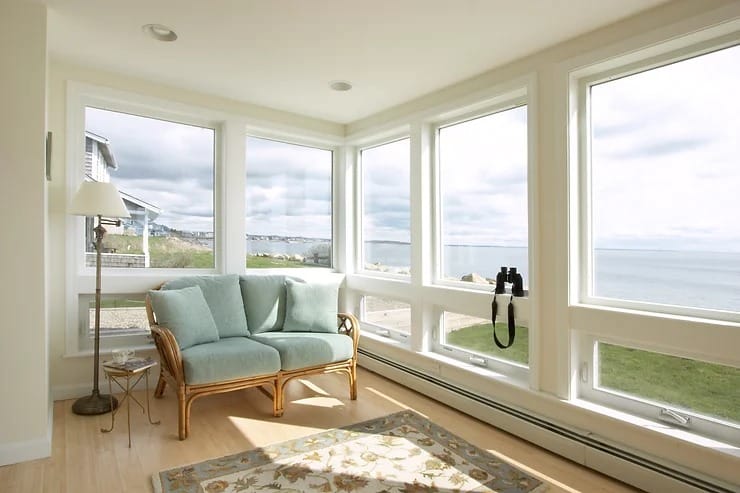
- Sunrooms & bump-outs — smaller extensions that make a meaningful difference to a kitchen, bathroom, mudroom, or living space
- Attached garages — integrated with your home’s roofline and connected by a mudroom or breezeway
Built for South Georgian Bay
The Local Homework, Handled
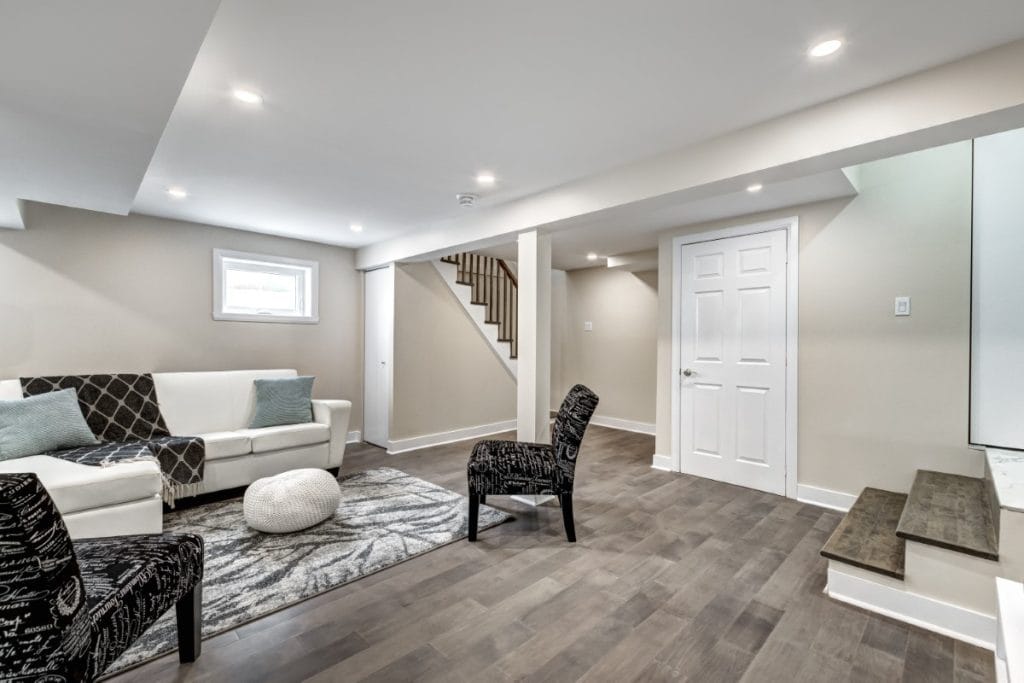
Adding onto a home here involves more than framing and finishes. We resolve the site and approvals questions before they become problems, and engineer every addition for our climate.
- Zoning & setbacks — setback, lot-coverage, and height rules vary across Wasaga Beach, Collingwood, Clearview, and the Blue Mountains, so we confirm what your lot allows first
- Septic & conservation — adding bedrooms often triggers a septic review, and properties near water may need conservation authority approval; we coordinate both early
- Snow loads & frost — foundations and structural tie-ins are detailed for our snow loads, frost depths, and freeze-thaw cycles
Detached garages & workshops
Built Like Our Homes, Not Like Sheds
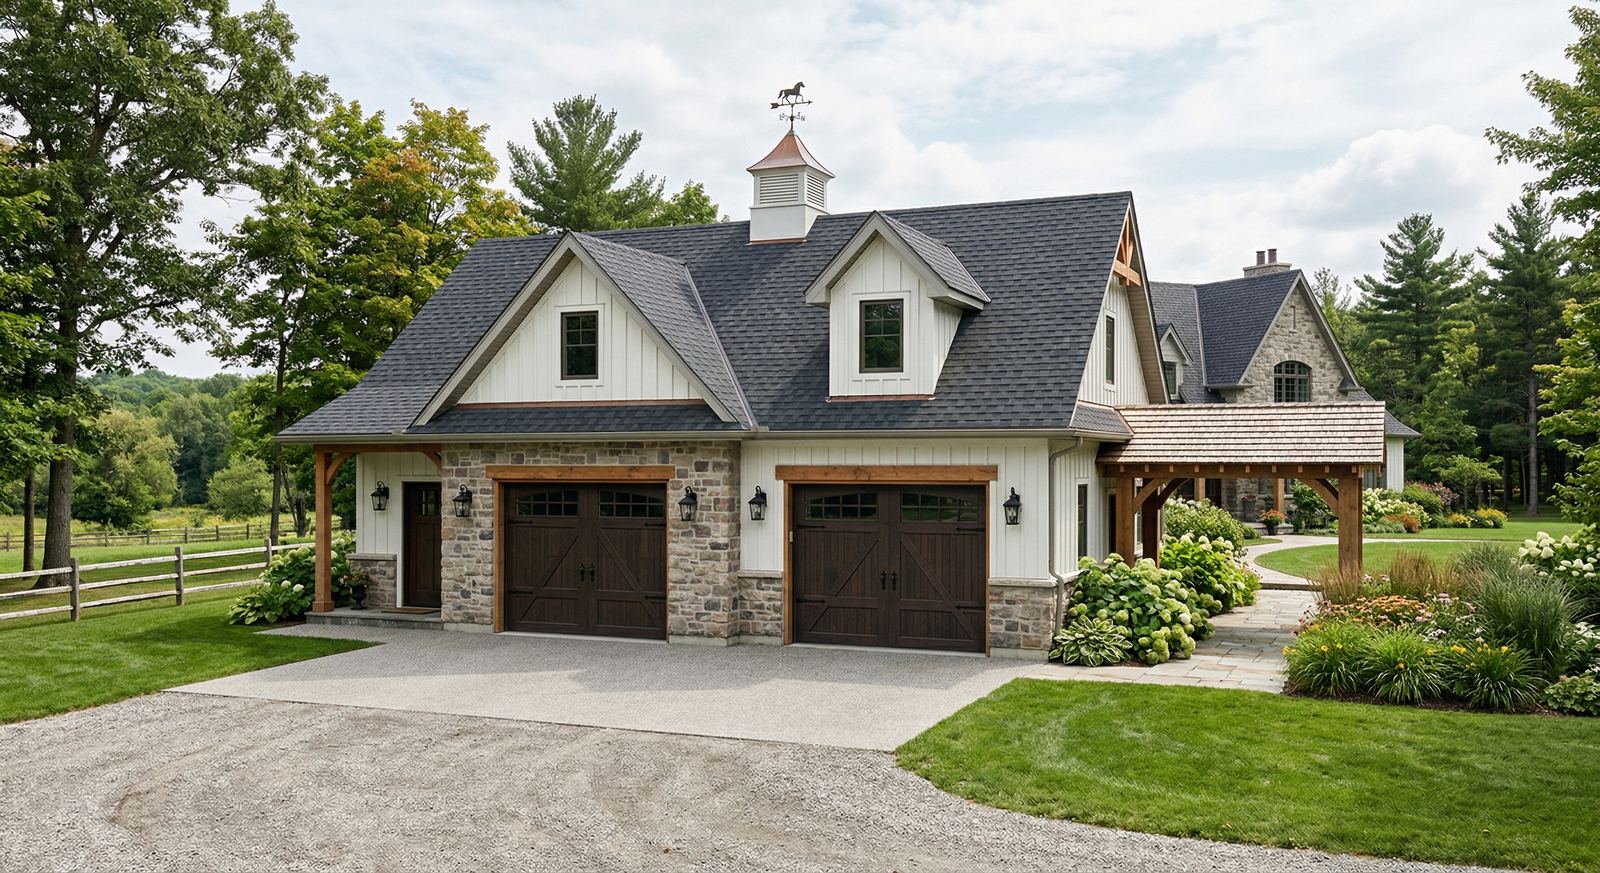
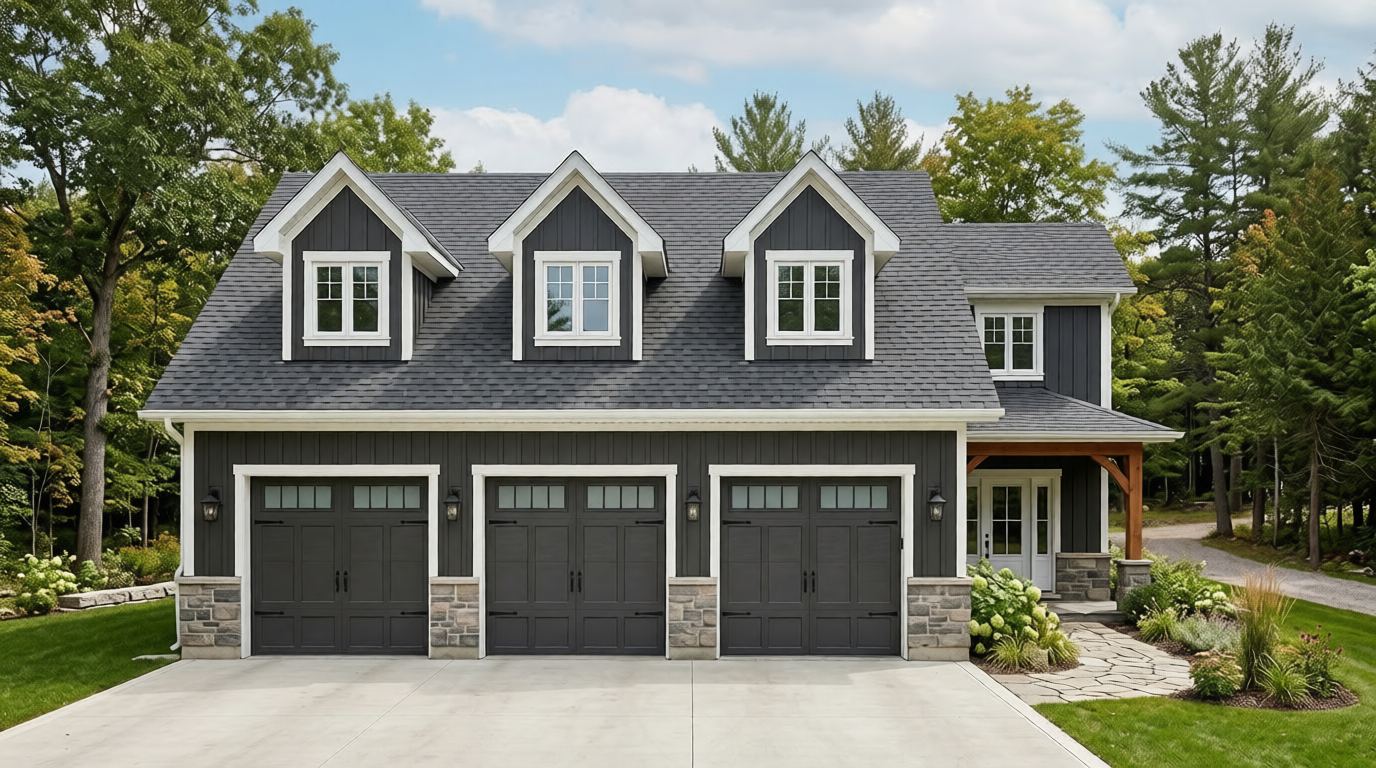
Detached garages in South Georgian Bay range from straightforward two-car structures to fully finished buildings with heated workshops, storage lofts, and living space above. Many clients use the space above as a home office, guest suite, or secondary unit where zoning permits — built to the same quality standard as our homes.
Seamless integration
Additions That Look Like They Were Always There
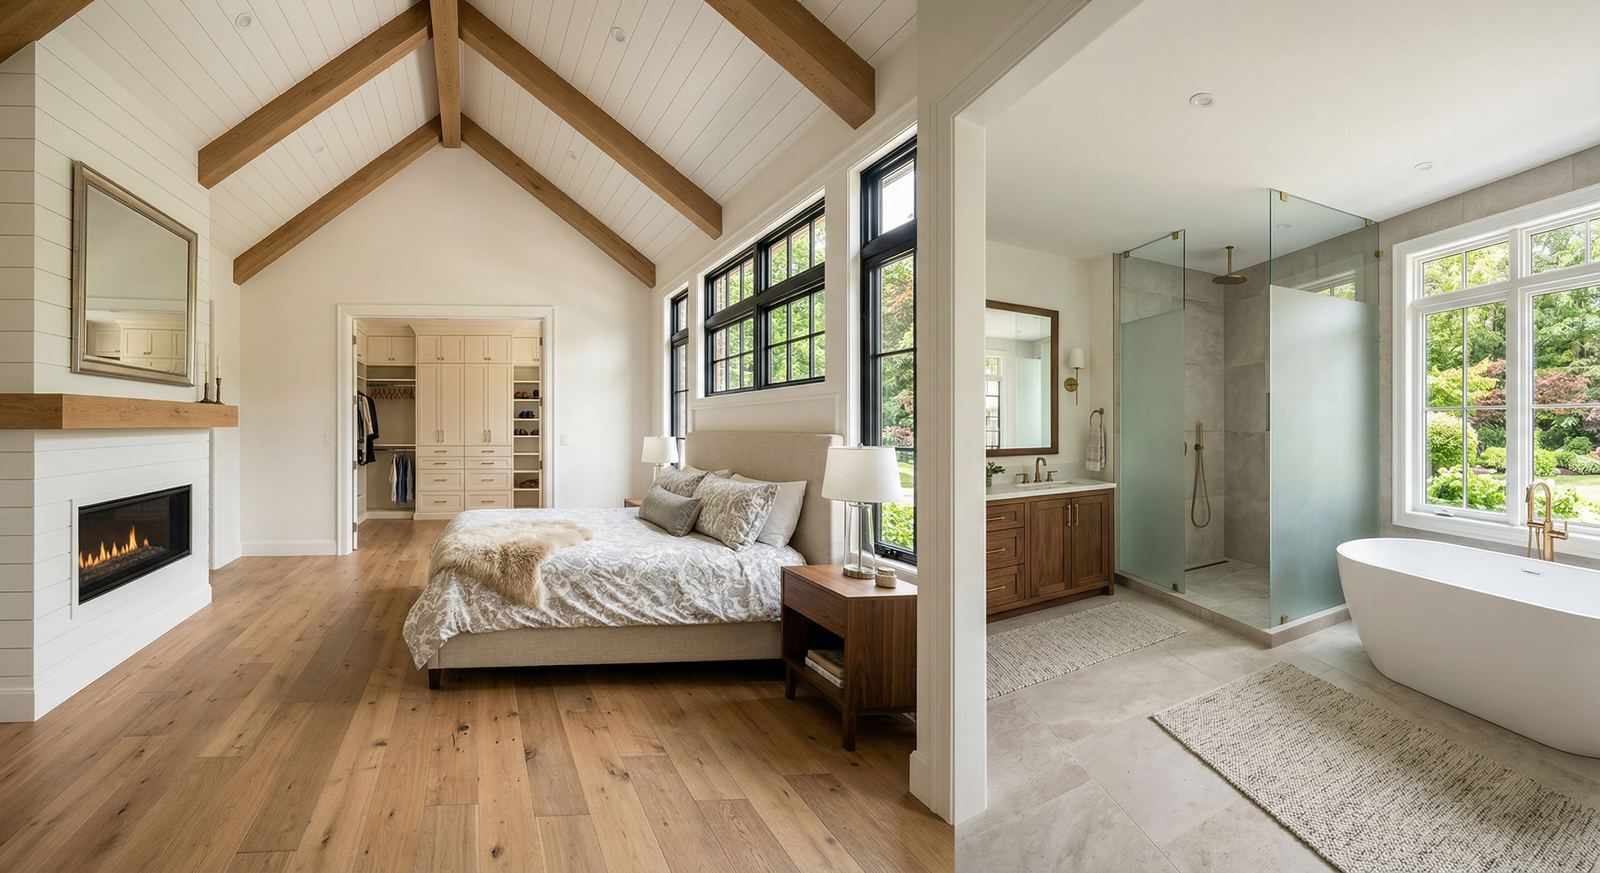
The difference between a good addition and an obvious one is in the details: rooflines that align, exterior materials that blend, and floor levels and ceiling heights that transition naturally. We plan the connection between old and new as carefully as the new space itself.
- Structural assessment of the existing home before design begins
- Rooflines, siding, and trim matched to the original architecture
- Mechanical and electrical systems extended or upgraded properly
- Your living space protected and isolated during construction
Why Mighton
One Accountable Builder, Start to Finish
Jeff and Adam Mighton personally manage every addition and garage we take on — from the first zoning check through design, permits, construction, and the final walkthrough. With open-book, cost-plus pricing, you see exactly what your project costs and why.

Jeff Mighton
Founder & President

Adam Mighton
COO & Project Manager
Get a realistic estimate
Every Addition Is Different
No two homes — or lots — are the same, so we budget each project around your specific structure, site, and goals. Tell us what you have in mind and we’ll give you a detailed, transparent estimate to plan around.
Recent Projects From Our Gallery
Real photos from Mighton projects across South Georgian Bay.
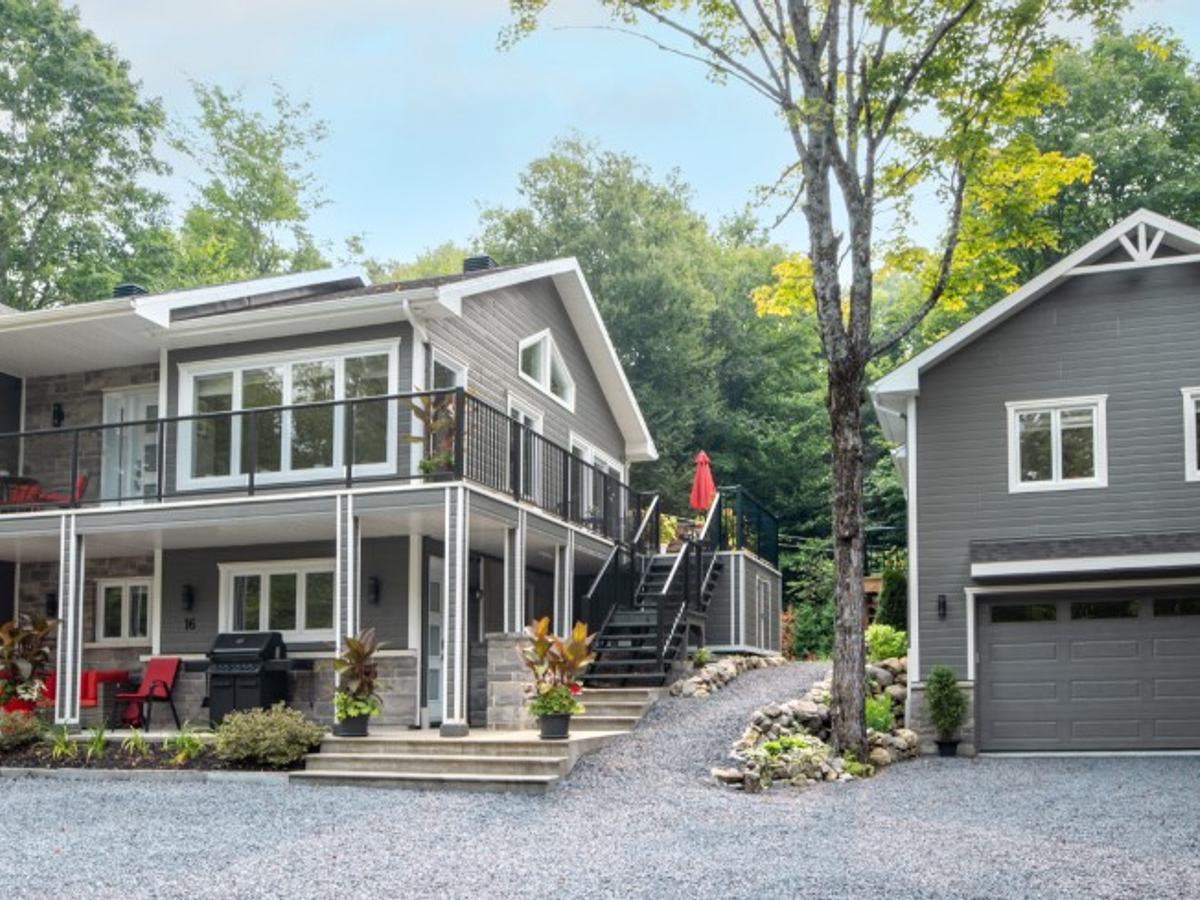
Our Work
From the Mighton project gallery
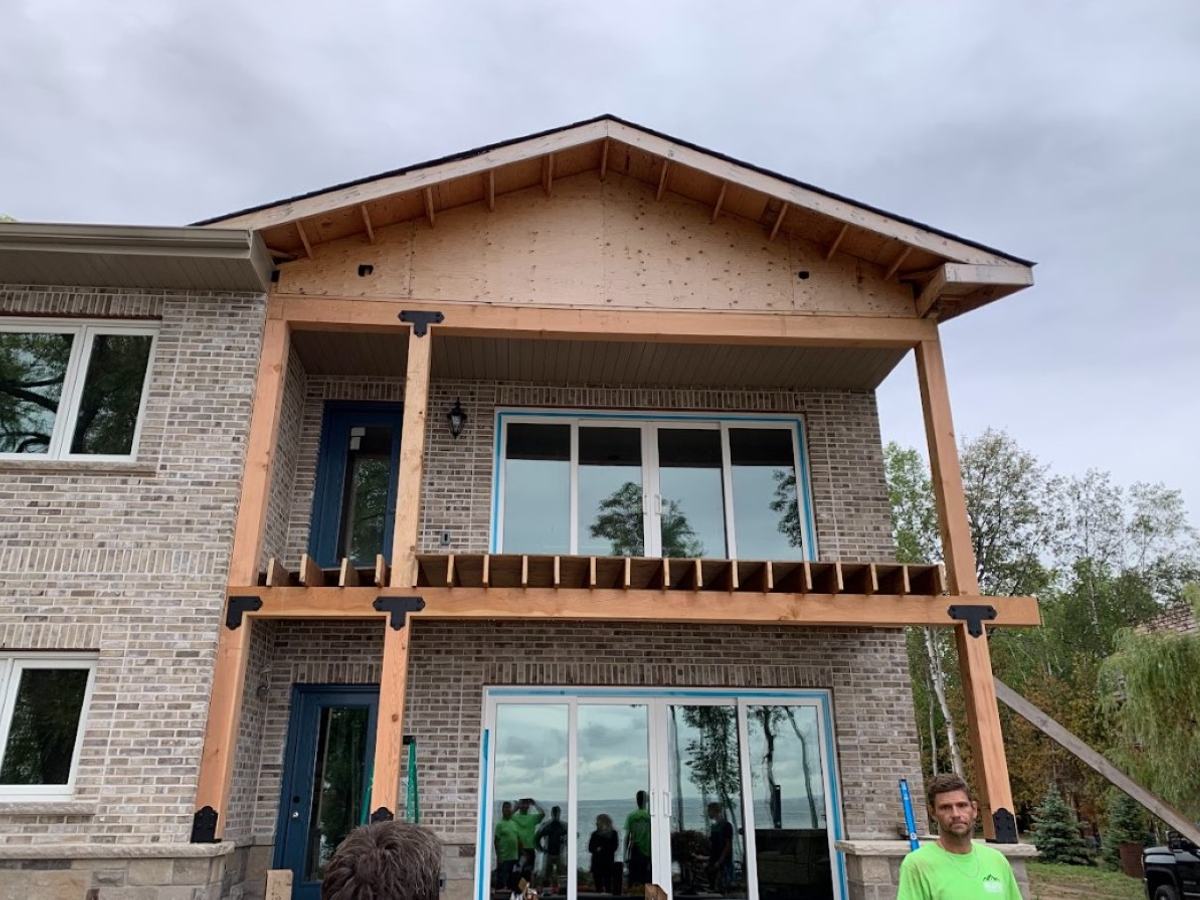
Our Work
From the Mighton project gallery
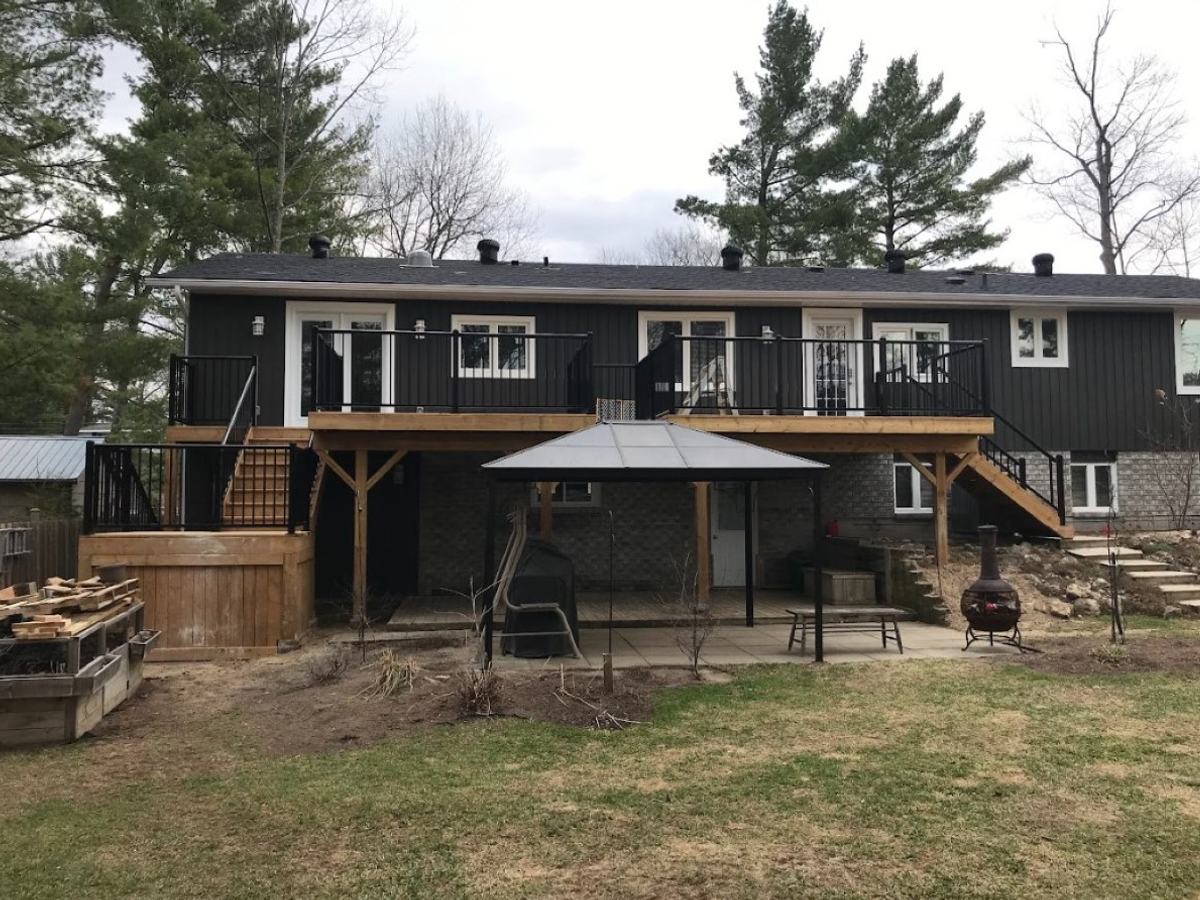
Our Work
From the Mighton project gallery
Investment
Addition & Garage Budget & Planning Guidance
Home additions typically range from $350–$650+/sqft depending on complexity. Detached garages range from $75k–$250k+ depending on size, finishes, and whether living space is included above.
Costs vary by design, site conditions, materials, drawings, and approvals. These planning ranges are not quotes.
$75K–$250K+
Detached Garages
From two-car garages to insulated, heated workshops — driven by size, foundation, electrical, and finishes.
$350–$650+ /sq ft
Home Additions
Additions carry foundations, structural tie-ins, exterior work, and mechanicals — costed per square foot of new space.
Custom scope
Addition + Renovation
Combining an addition with renovation of the existing home — planned and budgeted as one coordinated project.
Our Addition & Garage Build Process
On-Site Assessment
We evaluate your existing home's structure, foundation, and mechanical systems to determine the best approach for your addition. We also review zoning setbacks, lot coverage limits, and septic capacity.
Design & Engineering
Working with your architect or our design partners, we develop plans that integrate structurally and aesthetically with your existing home. Engineering drawings are prepared for permit submission.
Permitting & Approvals
We handle building permit applications, conservation authority submissions if required, and any site plan or committee of adjustment processes.
Construction
Our crew manages demolition, foundation work, framing, roofing, and all mechanical and finish trades. We take care to protect your existing living space throughout construction.
Integration & Completion
We ensure the addition connects seamlessly to your existing home — matching rooflines, siding, and interior finishes so the new space feels like it was always part of the house.
Start Planning Your Addition or Garage
Thank you — your request is in.
We'll be in touch within one business day. For anything urgent, call 705-809-5809.
What happens next?
- 1We review your project details within 1–2 business days.
- 2We schedule a call or meeting to understand your goals.
- 3If it's a good fit, we provide early guidance and next steps.
Initial consultation: Free
Response time: Within 1–2 business days
Phone: 705-809-5809
Email: [email protected]
Mighton Construction is best suited for larger residential, cottage, and church projects. We are not a handyman or small-repair service.
Common questions
Frequently Asked Questions
How much does a home addition cost in South Georgian Bay?
Can you add a second storey to my existing home?
Do I need to move out during construction?
What about my septic system?
How long does an addition take to build?
Do we need an architect for our addition?
Will an addition trigger a septic system review?
Can you build a suite above the garage?
How do you keep the rest of our home liveable during construction?
How does your open-book, cost-plus pricing work?
Full answer: How does open-book, cost-plus pricing work?
Do you handle building permits and inspections?
Can you work from plans we already have?
Are you licensed and insured?
What happens after I submit the contact form?
How far in advance should we get in touch?
Related Services
Let’s Talk About the Space You Need
Book a no-obligation consultation. We’ll review your lot, your home’s structure, and your goals — and give you a realistic picture of scope, budget, and timeline.