Ontario modular homes: your complete 2026 buyer's guide
TL;DR:
- Ontario modular homes are prefabricated houses built in factory-controlled settings that meet Ontario Building Code standards. They offer faster construction, lower costs, and predictable timelines compared to traditional site-built homes, but with limited design flexibility due to module size constraints. Buyers should account for additional costs like foundation, site services, permits, and on-site finishing when planning their project budget.
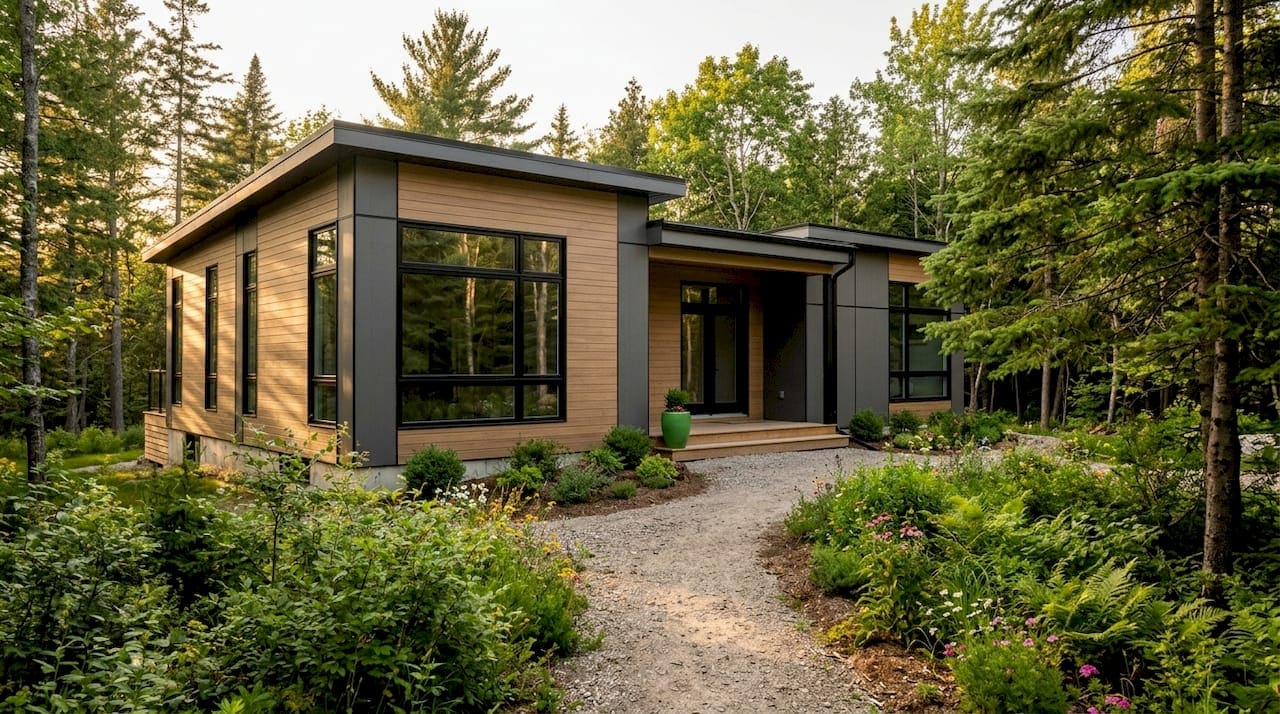
Ontario modular homes are prefabricated houses built in factory-controlled settings that comply fully with the Ontario Building Code (OBC) and the CSA A277 certification standard. The industry term is “modular construction,” and it describes a process where a home is built in sections, called modules, inside a factory before being transported to a prepared site. Buyers in Wasaga Beach, Collingwood, Springwater, and across South Georgian Bay are choosing this path because it delivers faster build times and more predictable costs than traditional site construction. The factory environment eliminates weather delays, and third-party quality certification means each module is inspected before it ever leaves the plant. That dual layer of oversight, factory certification plus municipal site inspection, gives buyers a level of quality assurance that is easy to underestimate.
How do Ontario modular homes compare to traditional site-built homes?
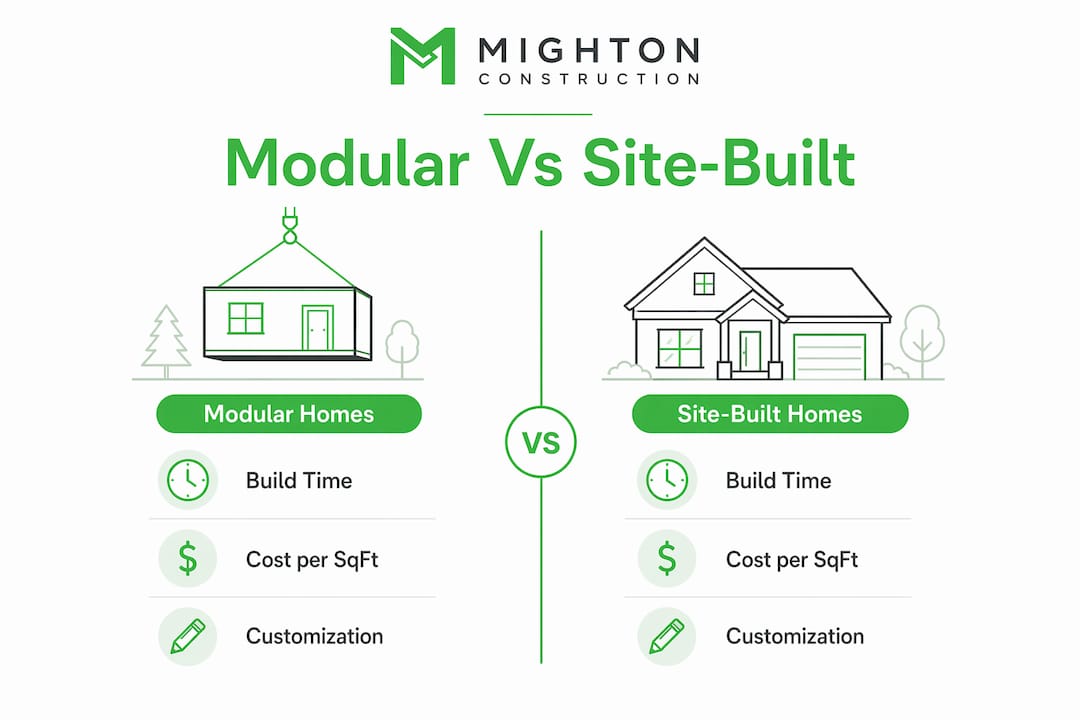
The core difference is where construction happens. A site-built home is assembled entirely on your lot, exposed to weather, scheduling conflicts, and trade availability. A modular home is built indoors, in a controlled environment, then delivered and set on a prepared foundation.
Construction timeline
On-site assembly for a modular home typically takes several weeks, compared to months for a traditional build. That speed comes from parallel work: while the factory builds your modules, your contractor prepares the foundation on your lot. The two streams run at the same time, cutting the overall schedule significantly.
Cost per square foot
Modular homes in Ontario generally cost $200–$350 per square foot, while site-built homes range from $300–$650 per square foot. That gap reflects lower labour costs and fewer weather-related delays in factory production. The savings are real, but buyers must budget separately for foundation work, permits, utility connections, and site services.
Design flexibility
This is where the trade-off becomes clear. A fully custom site-built home can accommodate almost any architectural vision. Modular construction works within module dimensions set by transport regulations, which limits features like soaring ceilings, curved walls, and complex rooflines. For buyers who want a well-built, functional home at a lower price point, modular delivers. For buyers with highly specific architectural goals, a custom home build gives more freedom.
| Feature | Modular home | Site-built home |
|---|---|---|
| Build timeline | Several weeks on-site | Several months on-site |
| Cost per sq ft (Ontario) | $200–$350 | $300–$650 |
| Weather delays | Minimal (factory-built) | Common |
| Design flexibility | Moderate | High |
| Code compliance | OBC + CSA A277 | OBC |
What design and customization options are available?
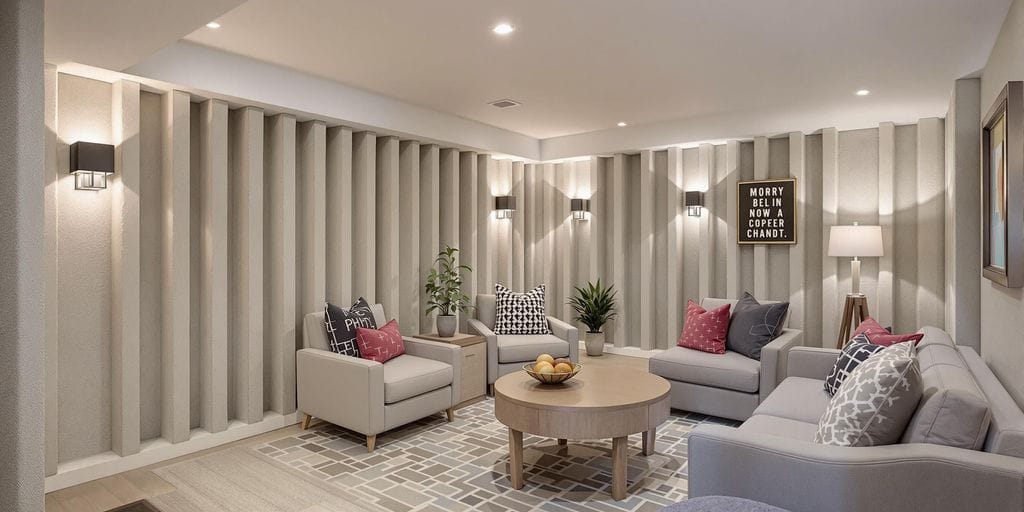
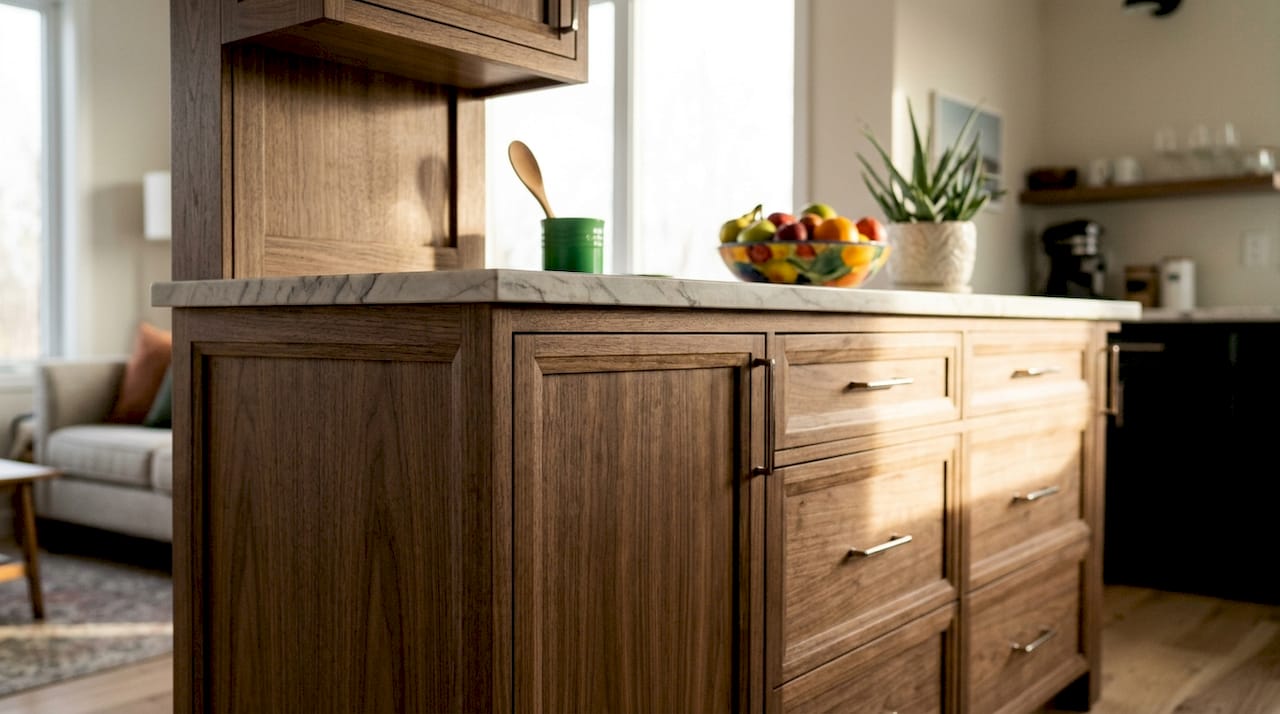
Modular homes offer meaningful customization within defined limits. Buyers can choose finishes, cabinetry, flooring, exterior cladding, and layout configurations. What they cannot easily change are the structural dimensions of each module.
Transport trucks impose module width and length constraints that typically limit modules to 12–16 feet wide and 50–70 feet long. Those dimensions affect ceiling heights, room proportions, and the overall architectural style of the finished home. A vaulted great room or a dramatic two-storey entry is difficult to achieve within those limits.
Common customization options include:
- Exterior finishes: vinyl, fibre cement, brick, or stone cladding
- Interior layouts: open-concept configurations within module width limits
- Kitchen and bathroom finishes: cabinetry, countertops, tile, and fixture selections
- Rooflines: gable, hip, and some shed roof styles depending on the manufacturer
- Foundation type: full basement, crawl space, or slab, depending on lot conditions
Buyers who want home designs in Canada that push architectural boundaries will find modular limiting. Buyers who want a well-finished, code-compliant home delivered on a predictable schedule will find the customization options more than adequate.
Pro Tip: Select your lot before finalising your floor plan. The lot’s shape, slope, and access route directly affect which module configurations are feasible and what foundation type your builder will recommend.
What is the modular home construction process in Ontario?
The modular process follows a clear sequence. Understanding each phase helps buyers set realistic expectations and avoid costly surprises.
- Design and factory order. You select a floor plan and customise finishes with the manufacturer. The factory schedules production based on your order.
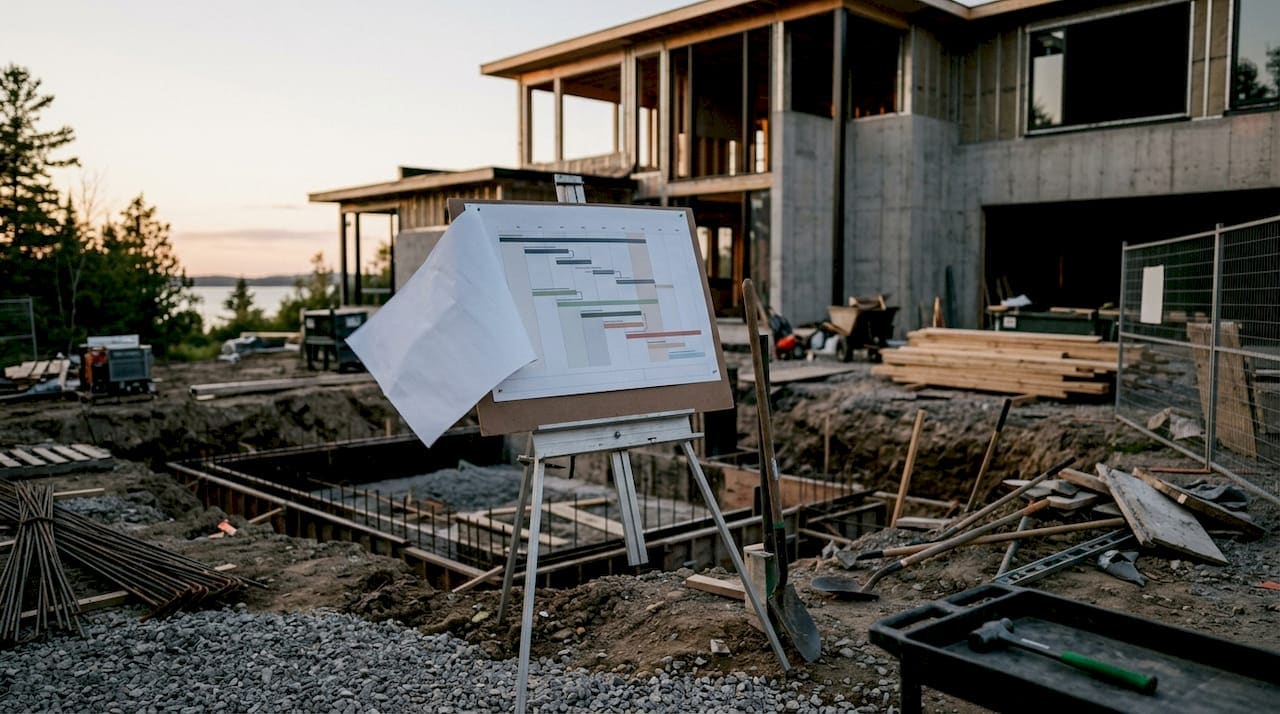
- Site preparation. While the factory builds your modules, your contractor excavates and pours the foundation. Foundation construction must meet OBC standards and account for local soil conditions in areas like Clearview Township or Tiny Township.
- Factory fabrication and CSA A277 certification. Modules are built indoors with continuous quality inspections. A third-party certifier verifies code compliance at the factory before any module ships.
- Delivery and crane installation. Transport trucks deliver the modules to your site. A crane lifts each module onto the foundation. This phase often completes in a single day.
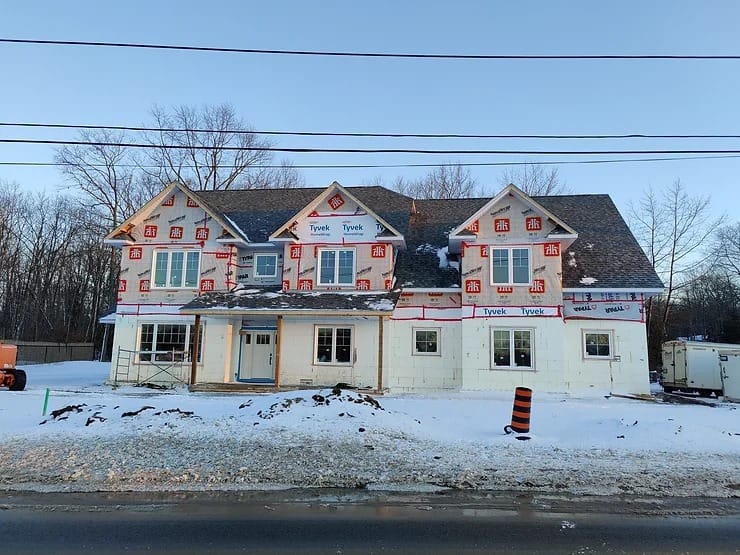
- On-site finishing. Trades connect utilities, complete interior finishes, and seal the joins between modules. This phase takes several weeks.
- Municipal inspection and occupancy permit. The local building department inspects the completed home. Once approved, you receive your occupancy permit.
The construction timeline from factory order to occupancy typically runs shorter than a comparable site-built home, largely because factory and site work happen simultaneously.
Pro Tip: Confirm crane and transport truck access to your lot before signing any contract. Narrow laneways, low-hanging utility lines, or steep grades can make module delivery impossible without costly site modifications.
| Phase | Location | Key milestone |
|---|---|---|
| Design and order | Factory/office | Floor plan and finishes confirmed |
| Site preparation | Your lot | Foundation poured and cured |
| Factory fabrication | Factory | CSA A277 certification issued |
| Delivery and installation | Your lot | Modules set on foundation |
| On-site finishing | Your lot | Utilities connected, finishes complete |
| Municipal inspection | Your lot | Occupancy permit issued |
What costs and considerations should Ontario buyers expect?
Modular homes cost less per square foot than site-built homes, but the factory price is only part of the total budget. Buyers who focus only on the module cost often face surprises when the full project bill arrives.
Additional costs beyond the factory price include:
- Foundation: Full basement foundations in Ontario’s climate add significant cost but provide usable space and protect against frost heave.
- Site services: Water, sewer, electrical, and gas connections vary widely by lot location. Rural properties in Springwater or Blue Mountain may require well and septic systems.
- Permits: Building permits are required and fees vary by municipality across Simcoe County.
- Delivery and crane: Transport and crane hire are typically quoted separately by the manufacturer.
- On-site finishing trades: Plumbing, electrical, HVAC, and interior finishing work is completed on-site and adds to the total cost.
Energy efficiency is a genuine long-term benefit of modular construction. Precise manufacturing controls and tight building envelopes mean modular homes often achieve better thermal performance than site-built homes of the same size. In Ontario’s climate, that translates to lower heating costs over the life of the home.
Site access requirements for module delivery are a practical constraint that affects lot selection. Transport trucks need wide, straight pathways to reach the foundation. Lots with tight turns, mature trees close to the driveway, or steep grades may not be viable for modular delivery without significant site preparation.
Pro Tip: Get a full project cost estimate, not just a factory quote, before committing to a lot. A builder experienced with modular projects in your area can flag access and servicing issues before they become expensive problems.
Key takeaways
Modular homes in Ontario deliver real cost and timeline advantages over site-built construction, but buyers who plan for the full project cost and site requirements get the best results.
| Point | Details |
|---|---|
| Dual code compliance | Modular homes meet OBC standards through both CSA A277 factory certification and municipal site inspection. |
| Cost advantage | Factory-built modules cost $200–$350 per sq ft versus $300–$650 for site-built homes in Ontario. |
| Design trade-offs | Transport limits restrict modules to 12–16 ft wide, limiting ceiling heights and complex architectural features. |
| Full project budgeting | Foundation, permits, site services, and finishing trades add significantly to the factory module price. |
| Site access matters | Crane and transport truck access must be confirmed before lot purchase to avoid costly modifications. |
What I’ve learned watching modular homes change Ontario’s housing market
I’ve watched the conversation around modular housing shift considerably over the past decade in South Georgian Bay. Buyers used to arrive with the assumption that modular meant compromise. Now, the buyers who do their homework arrive with a clearer picture, and they tend to be far more satisfied with the outcome.
The biggest mistake I see is buyers treating the factory quote as the project budget. The module is the starting point, not the finish line. Foundation work, site servicing, and on-site trades can add a substantial amount to the total, especially on rural lots in areas like Tiny Township or Clearview Township where services are not at the lot line.
The design constraint question is real but often overstated. Most buyers do not actually need a vaulted ceiling or a curved staircase. They need a well-built, energy-efficient home that fits their family and their budget. Modular delivers that reliably. Where I think modular genuinely struggles is on lots with difficult access or unusual topography. A crane needs room to work, and a transport truck needs a clear path. Those are not problems you can solve after the fact.
The trend I find most interesting is the growing use of modular for waterfront and vacation properties in the Georgian Bay area. The speed advantage matters enormously when you are trying to have a cottage ready for a specific season. Buyers who plan the site access and foundation early, and who work with a builder who understands local conditions, consistently get the best results. The technology is sound. The process works. The variable is always preparation.
— Adam
Building the right home for your Ontario property
Mightonconstruction has spent over 30 years building custom homes, waterfront cottages, and premium renovations across Wasaga Beach, Collingwood, Blue Mountain, and the broader South Georgian Bay region. Whether you are weighing a modular build or a fully custom home designed from the ground up, the team brings deep local knowledge of Ontario’s building codes, soil conditions, and site requirements.
Every project starts with a conversation about your lot, your budget, and your goals. Mightonconstruction manages the full process from design through occupancy, so nothing falls through the cracks between the factory and your finished home. Browse the completed projects gallery to see the quality of work firsthand, then reach out to book a consultation and get a detailed project estimate tailored to your property.
FAQ
What is a modular home in Ontario?
A modular home is a factory-built house assembled in sections and transported to a prepared site. It must comply fully with the Ontario Building Code and carries CSA A277 factory certification before delivery.
Are modular homes a good investment in Ontario?
Modular homes hold value comparably to site-built homes because they meet the same OBC standards. Their lower construction cost per square foot can make them a financially sound choice for buyers in Ontario’s housing market.
How long does it take to build a modular home in Ontario?
On-site assembly typically takes several weeks once the foundation is ready. Total project time from factory order to occupancy is generally shorter than a comparable site-built home because factory and site work run simultaneously.
What are the design limits of modular homes in Ontario?
Transport regulations limit modules to roughly 12–16 feet wide and 50–70 feet long. This restricts features like soaring ceilings, curved walls, and complex rooflines that are achievable in fully custom site-built construction.
What extra costs should I budget for beyond the module price?
Buyers should budget separately for foundation work, site servicing (water, sewer, electrical), building permits, crane and transport hire, and on-site finishing trades. These costs vary significantly by lot location across Ontario.